LindaStrang

BEDS2
BATHS2 full
SQUARE FEET1,047
MLS#20261068665
STATUSActive
PROPERTY TYPEResidential - Condominium
SUBDIVISIONN O R T H V I L L E O A K S O C C P N 518
SCHOOLNorthville
Property Description
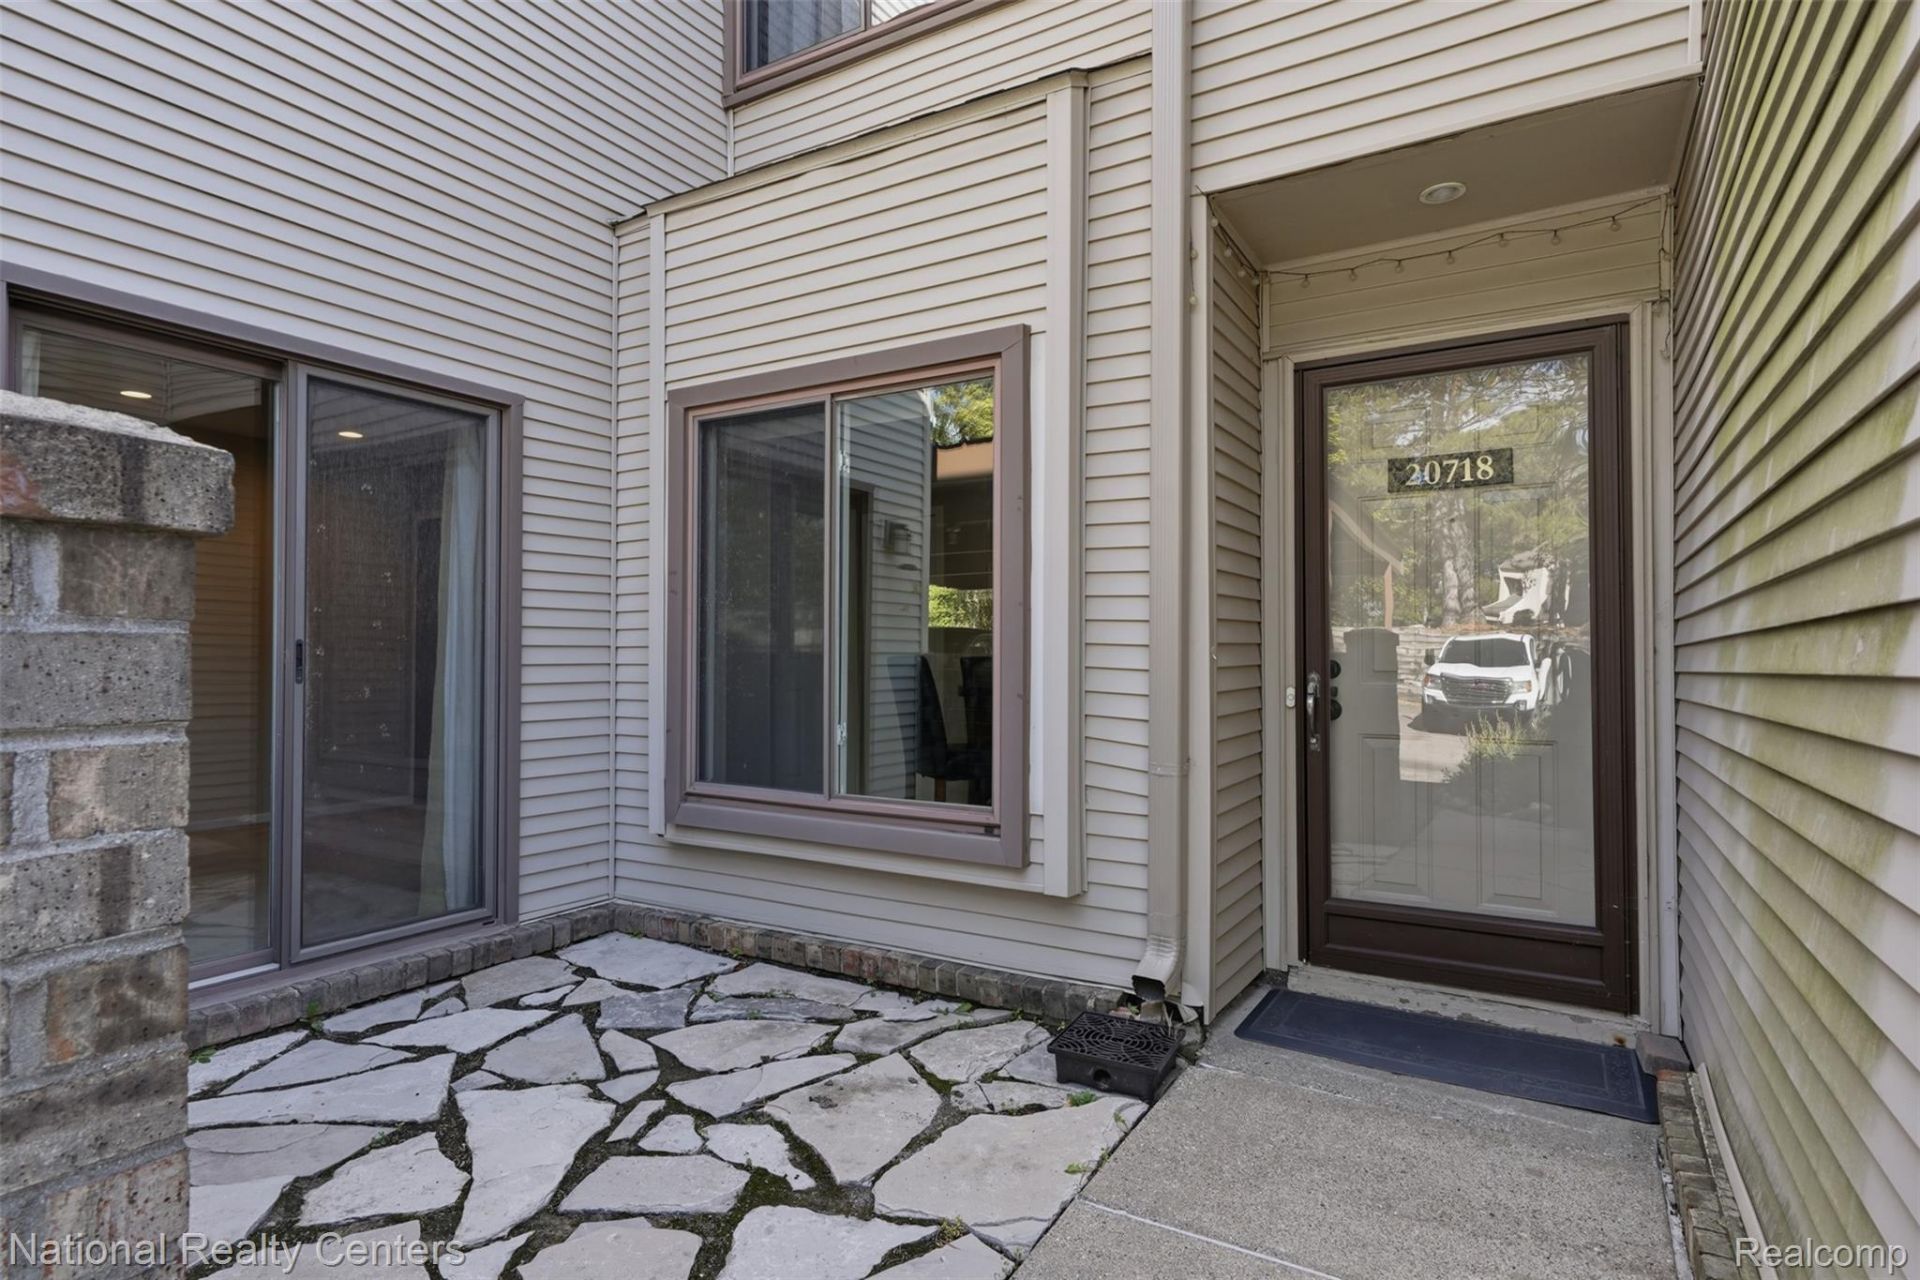
Fantastic location! Walk to downtown Northville from this charming first-floor ranch condo with a private entry. This beautifully maintained home features an open floor plan with 2 bedrooms, 2 full baths, and an abundance of natural light.The spacious living room offers a door-wall leading to a rear patio overlooking peaceful wooded views-perfect for relaxing or entertaining. The primary suite features his-and-hers closets and a private updated bathroom. The second bedroom offers direct access to the second full bath and features a door-wall leading to the front patio. The open kitchen features abundant granite counter space with convenient bar seating, beautiful cabinetry, and plenty of storage. All appliances are included. A dining area adjacent to the kitchen provides a comfortable and convenient space for everyday meals and entertaining. Additional highlights include a separate laundry room with washer and dryer, generous storage, a new furnace heat exchanger installed in 2023, and an adjacent dedicated carport. The association fee includes water, trash, landscaping, lawn mowing, and snow removal. Enjoy all the convenience of condo living in a fantastic location within the award-winning Northville School District, just minutes from downtown Northville's shops, restaurants, parks, and community amenities. A rare opportunity for first-floor ranch-style living in a highly desirable Northville location!
Property Features
Property Type: Residential - Condominium
Cooling: Central Air
Heating: Forced Air, Natural Gas
Home Style: Ranch
Stories: 1.0
Taxes: $4,029
Year Built: 1986
Amenities
Balcony
Feature Descriptions
Days on Site: 4
Exterior: Brick, Other
HOA Fee: 350/ Monthly
Laundry: Laundry Room
Parcel#: 2234351092
Parking: No Garage, Carport
Parking Notes: No Garage, Carport
Pets Allowed: Call, Number Limit, Yes
Sewer: Public Sewer
Summer Tax: 3493
Water: Public
Winter Tax: 536
Room Sizes
Bath Full: 6 X 8
Primary Bathroom: 6 X 8
Bedroom: 11 X 14
Primary Bedroom: 11 X 14
Living Room: 13 X 19
Dining Room: 13 X 15
Kitchen: 8 X 10
Laundry: 6 X 11
Local Schools
School District: Northville
Listed By / Shown By
Listed By
Agency Name: National Realty Centers, Inc
Agency Phone: 2484681444
Shown By
Agent Name: Linda Strang
Agent Phone: (517) 546-5681
Agency Title: Griffith Realty

Estimate Your Payment
Estimated Payment
$ 914.71 per month $511.88 Principal & Interest $335.75 Property Tax $67.08 Homeowner's InsuranceChange Payment Information

IDX provided courtesy of Realcomp II Ltd.
©2021 Realcomp II Ltd. Shareholders
Privacy Policy / DMCA Notice / ADA Accessibility


This site is hosted, designed and copyright
© 1994 - 2026 by
Delta Media Group, Inc. -- Patent Pending --
20718 Taft Road | MLS# 20261068665
This condo located at 20718 Taft Road , Northville, Mi 48167 is currently listed for sale with an asking price of $230,000. This property was built in 1986 and has 2 bedrooms and 2 full baths with 1047 sq. ft. Taft Road is located in the N O R T H V I L L E O A K S O C C P N 518 subdivision within the Northville school district. Search N O R T H V I L L E O A K S O C C P N 518 real estate on lastrang.griffithrealty.com today.