LindaStrang

BEDS3
BATHS2 full 1 partial
SQUARE FEET1,488
MLS#20261061895
STATUSPending
PROPERTY TYPEResidential - Single Family
SUBDIVISIONC A R T O N P A R K
SCHOOLCarmanAinsworth
Property Description
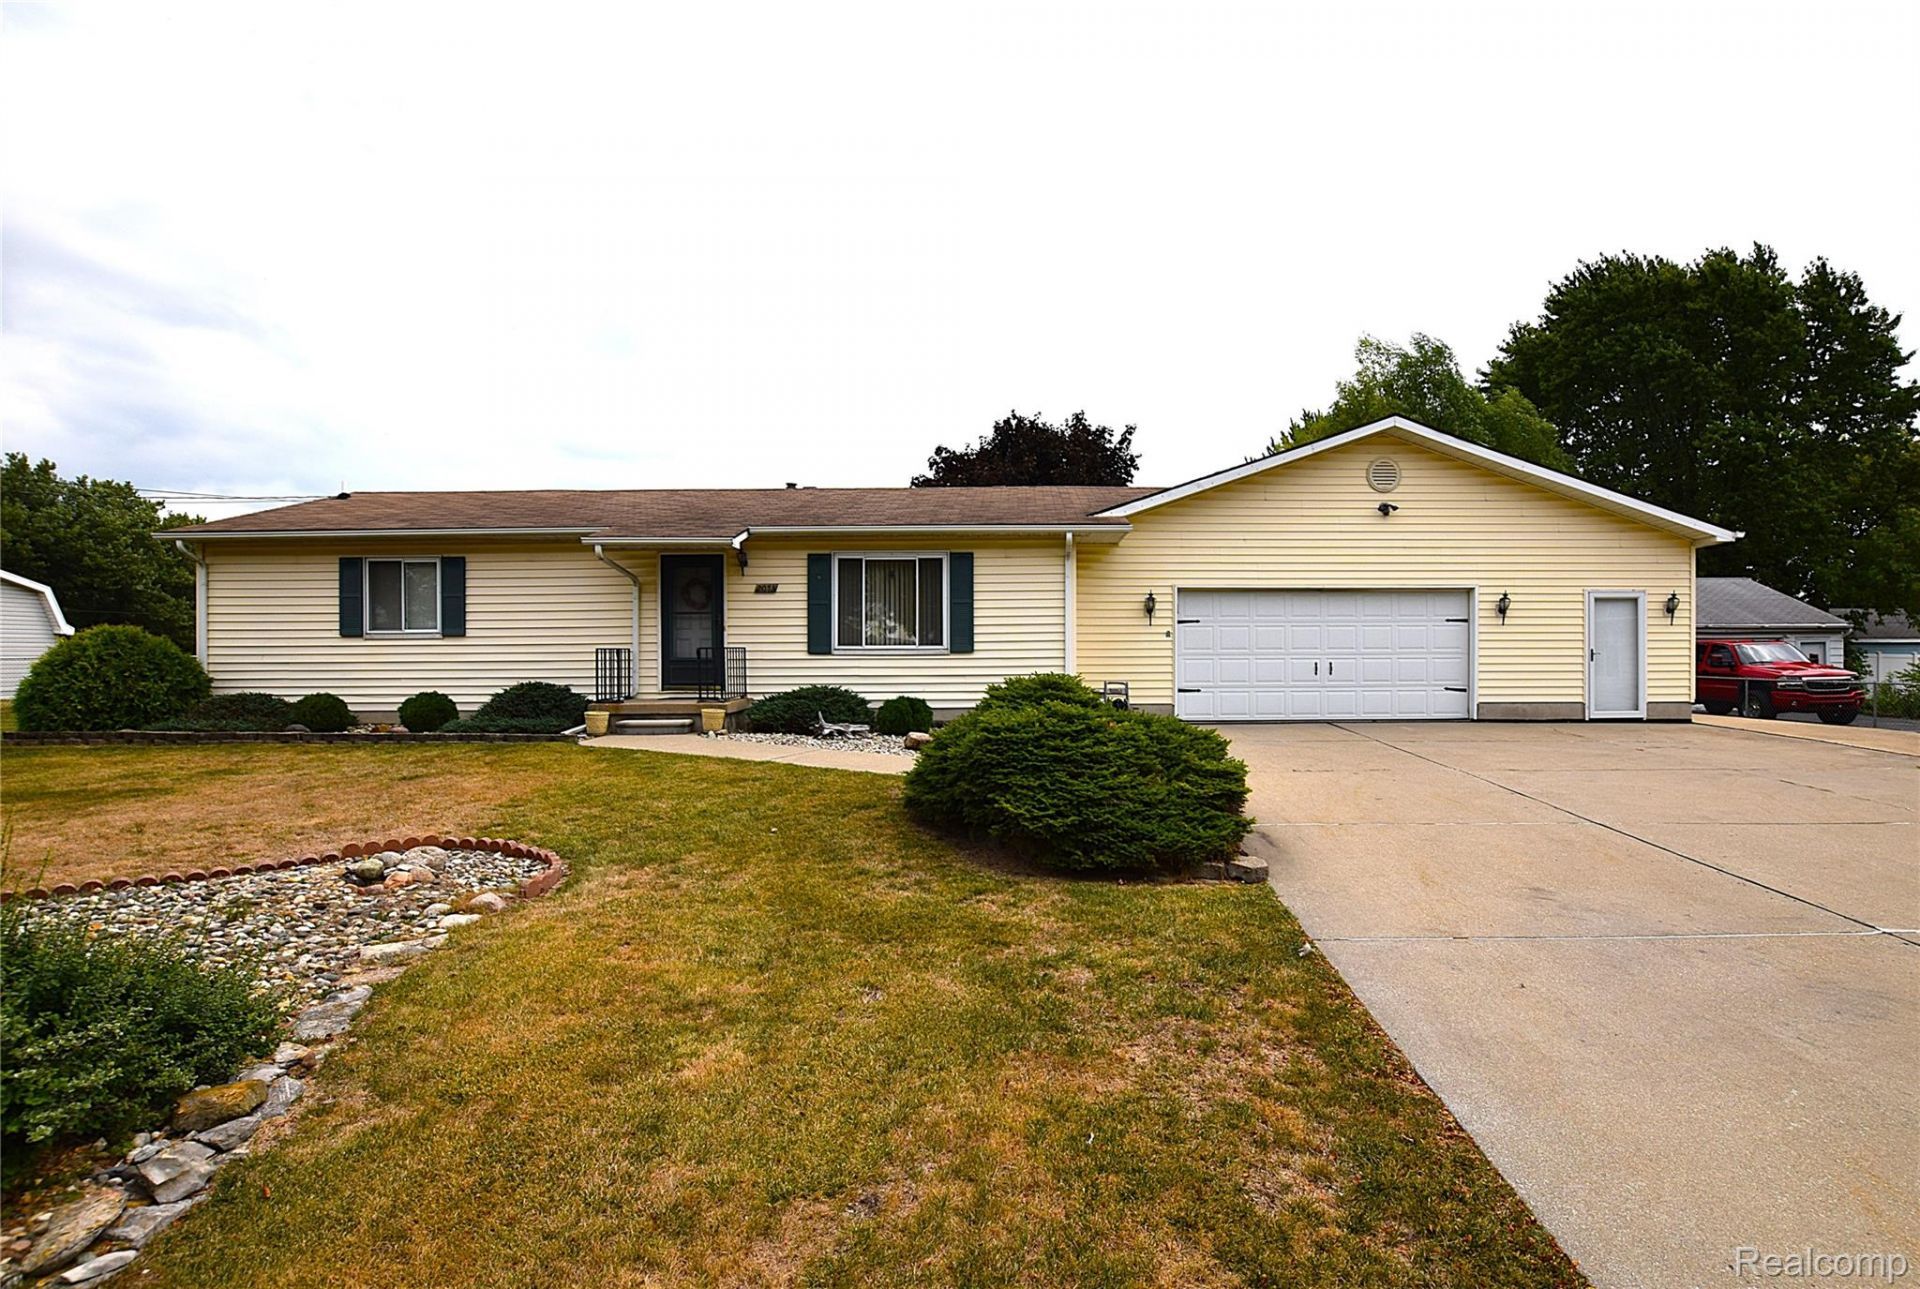
Welcome to 2073 Dutcher Street, Flint, Michigan-a well-cared-for home that offers quality construction, generous living space, and exceptional extras both inside and out.Built with durable 2x6 construction, this home features a spacious floor plan highlighted by a large primary suite and 2 full bathrooms plus a convenient half bath, providing comfort and functionality for everyday living.You'll appreciate the added peace of mind of a whole-home generator, while the three-season sunroom offers the perfect place to relax and enjoy the changing seasons. Step outside onto the low-maintenance composite deck.Need extra space? This property delivers with a 16' x 18' workshop featuring a cement floor & electricity, a 12' x 12' storage shed, and a bonus room off the garage that makes a great man cave, hobby room, or additional storage area.Whether you're looking for room to spread out, space for projects, or a home that's been thoughtfully maintained, 2073 Dutcher Street has it all. Schedule your private showing today and discover everything this exceptional property has to offer!
Property Features
Property Type: Residential - Single Family
Cooling: Central Air
Garage: 2 car attached
Heating: Forced Air, Natural Gas
Home Style: Ranch
Lot Size: 0.37 Acres
Stories: 1.0
Taxes: $1,800
Year Built: 1987
Feature Descriptions
Days on Site: 29
Exterior: Vinyl Siding
Lot Dimensions: 120x135
Parcel#: 0721526029
Parking: Two Car Garage, Attached
Parking Notes: Two Car Garage, Attached
Sewer: Public Sewer
Summer Tax: 834.51
Water: Well
Winter Tax: 966
Room Sizes
Primary Bedroom: 12 X 18
Bedroom: 11 X 14
Bath Full: 5 X 7
Primary Bathroom: 5 X 9
Kitchen: 8 X 8
Dining Room: 9 X 9
Living Room: 14 X 20
Bath Lav: 6 X 5
Four Season Room: 12 X 16
Other: 10 X 22
Local Schools
School District: CarmanAinsworth
Listed By / Shown By
Listed By
Agency Name: The Sedlarik Group Realty LLC
Agency Phone: 8102526749
Shown By
Agent Name: Linda Strang
Agent Phone: (517) 546-5681
Agency Title: Griffith Realty

Estimate Your Payment
Estimated Payment
$ 615.69 per month $411.73 Principal & Interest $150.00 Property Tax $53.96 Homeowner's InsuranceChange Payment Information

IDX provided courtesy of Realcomp II Ltd.
©2021 Realcomp II Ltd. Shareholders
Privacy Policy / DMCA Notice / ADA Accessibility


This site is hosted, designed and copyright
© 1994 - 2026 by
Delta Media Group, Inc. -- Patent Pending --
2073 Dutcher Street | MLS# 20261061895
This single family home located at 2073 Dutcher Street, Flint Township, Mi 48532 is currently listed for sale with an asking price of $185,000. This property was built in 1987 and has 3 bedrooms and 2 full and 1 partial baths with 1488 sq. ft. Dutcher Street is located in the C A R T O N P A R K subdivision within the CarmanAinsworth school district. Search C A R T O N P A R K real estate on lastrang.griffithrealty.com today.