LindaStrang

BEDS4
BATHS3 full
SQUARE FEET3,139
MLS#20261086745
STATUSActive
PROPERTY TYPEResidential - Single Family
SUBDIVISIONW H I S P E R I N G W I N D S C O N D O
SCHOOLPortHuron
Property Description
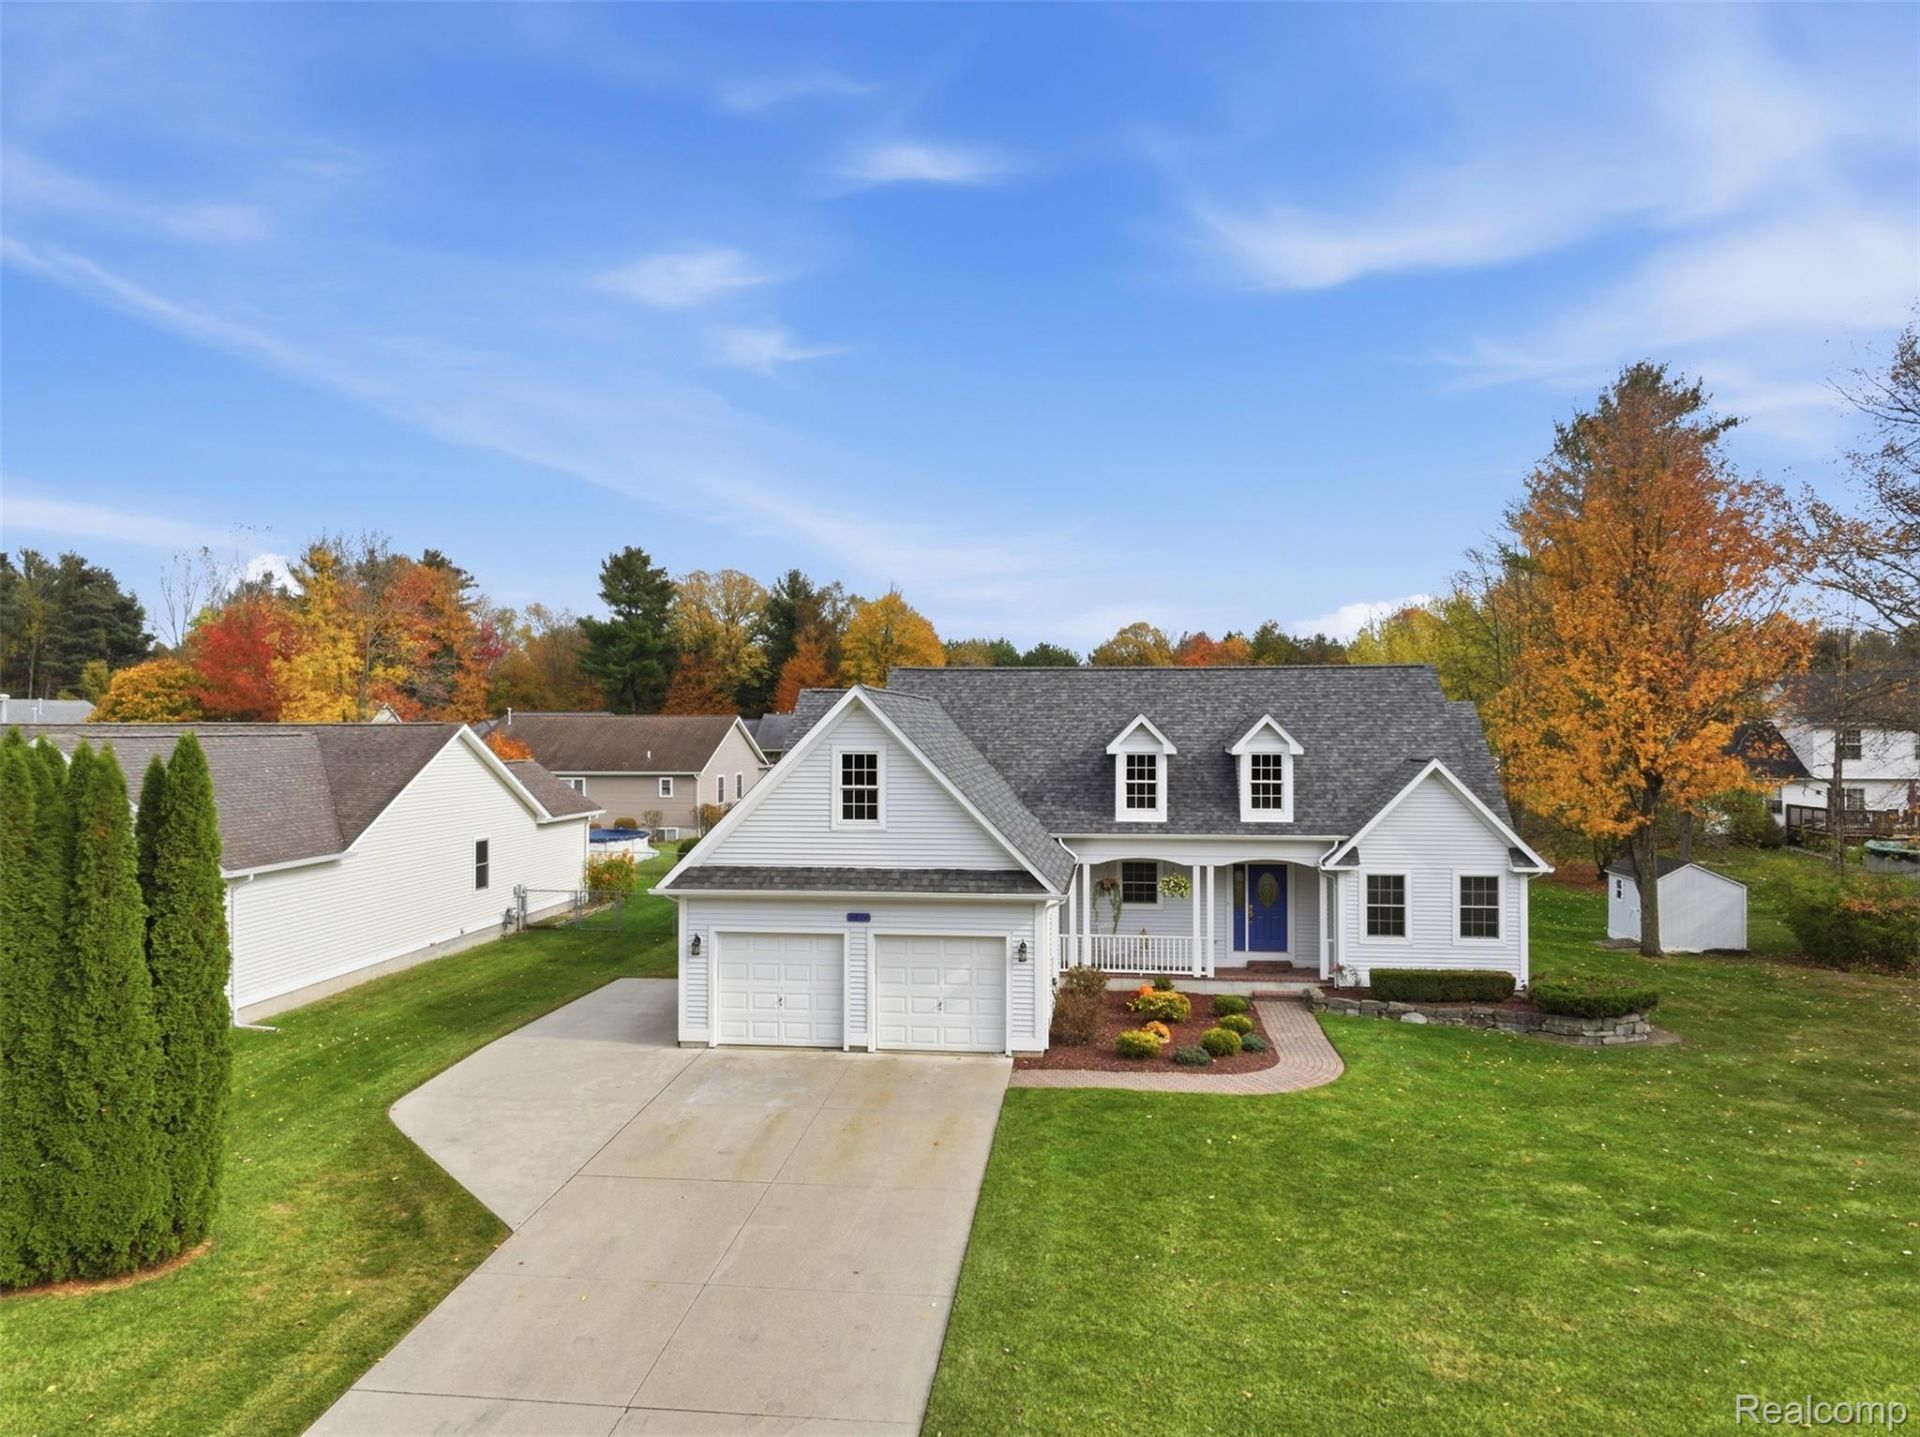
Welcome to 2074 Edward Ln. W. LN in Kimball Township, MI. Constructed in 2002, this single-family residence represents a refined approach to modern living, offering a substantial layout designed for comfort and ease. The home stands as a thoughtful structure that prioritizes both privacy and a seamless flow between its interior spaces. With four bedrooms available, the home provides ample opportunity to designate personal sanctuaries, guest quarters, or a home office to suit your specific lifestyle needs. Each space is designed to serve as a versatile backdrop for daily routines. The property includes 3 bathrooms, ensuring that convenience is prioritized for both residents and visitors alike. This generous allotment of facilities allows for a fluid morning routine and provides significant privacy throughout the home. Whether you are seeking a generous floor plan for daily activities or a residence that balances personal retreat with practical functionality, this home provides a solid foundation for your next chapter. Enjoy a secluded patio for your private outdoor entertainment. New roof installed Sept. 2026. Conveniently close to I69 and I94. Contact us today to schedule your private tour and see how this property aligns with your vision for your next home.
Property Features
Property Type: Residential - Single Family
Basement: Yes
Basement: Partially Finished
Cooling: Central Air
Garage: 2 car attached
Heating: Forced Air, Natural Gas
Home Style: Ranch
Lot Size: 0.56 Acres
Stories: 1.0
Taxes: $2,727
Year Built: 2002
Amenities
Entrance Foyer
Jetted Tub
Feature Descriptions
Appliances: Dishwasher, Disposal, Free Standing Electric Range, Free Standing Refrigerator
Days on Site: 3
Exterior: Vinyl Siding
HOA Fee: 289/ Annually
Lot Dimensions: 149x164
Parcel#: 74259950043000
Parking: Two Car Garage, Attached, Garage Door Opener, Parking Pad
Parking Notes: Two Car Garage, Attached, Garage Door Opener, Park
Patio/Porch: Patio, Porch
Sewer: Public Sewer
Summer Tax: 1524
Water: Public
Winter Tax: 1203
Room Sizes
Living Room: 16 X 16
Dining Room: 10 X 16
Primary Bedroom: 12 X 20
Bedroom: 12 X 12
Family Room: 24 X 22
Primary Bathroom: 9 X 11
Bath Full: 6 X 10
Kitchen: 9 X 10
Laundry: 6 X 12
Local Schools
School District: PortHuron
Listed By / Shown By
Listed By
Agency Name: Unique Properties Real Estate
Agency Phone: 8103879100
Shown By
Agent Name: Linda Strang
Agent Phone: (517) 546-5681
Agency Title: Griffith Realty

Estimate Your Payment
Estimated Payment
$ 1,183.55 per month $845.49 Principal & Interest $227.25 Property Tax $110.80 Homeowner's InsuranceChange Payment Information

IDX provided courtesy of Realcomp II Ltd.
©2021 Realcomp II Ltd. Shareholders
Privacy Policy / DMCA Notice / ADA Accessibility


This site is hosted, designed and copyright
© 1994 - 2026 by
Delta Media Group, Inc. -- Patent Pending --
2074 Edward Ln. W. Lane | MLS# 20261086745
This single family home located at 2074 Edward Ln. W. Lane, Kimball Township, Mi 48074 is currently listed for sale with an asking price of $379,900. This property was built in 2002 and has 4 bedrooms and 3 full baths with 3139 sq. ft. Edward Ln. W. Lane is located in the W H I S P E R I N G W I N D S C O N D O subdivision within the PortHuron school district. Search W H I S P E R I N G W I N D S C O N D O real estate on lastrang.griffithrealty.com today.