LindaStrang

BEDS3
BATHS1 full
SQUARE FEET1,773
MLS#20261055595
STATUSPending
PROPERTY TYPEResidential - Single Family
SUBDIVISIONL I N C O L N S H I R E S U B 3- L I N C O L N P A R K
SCHOOLLincolnPark
Property Description
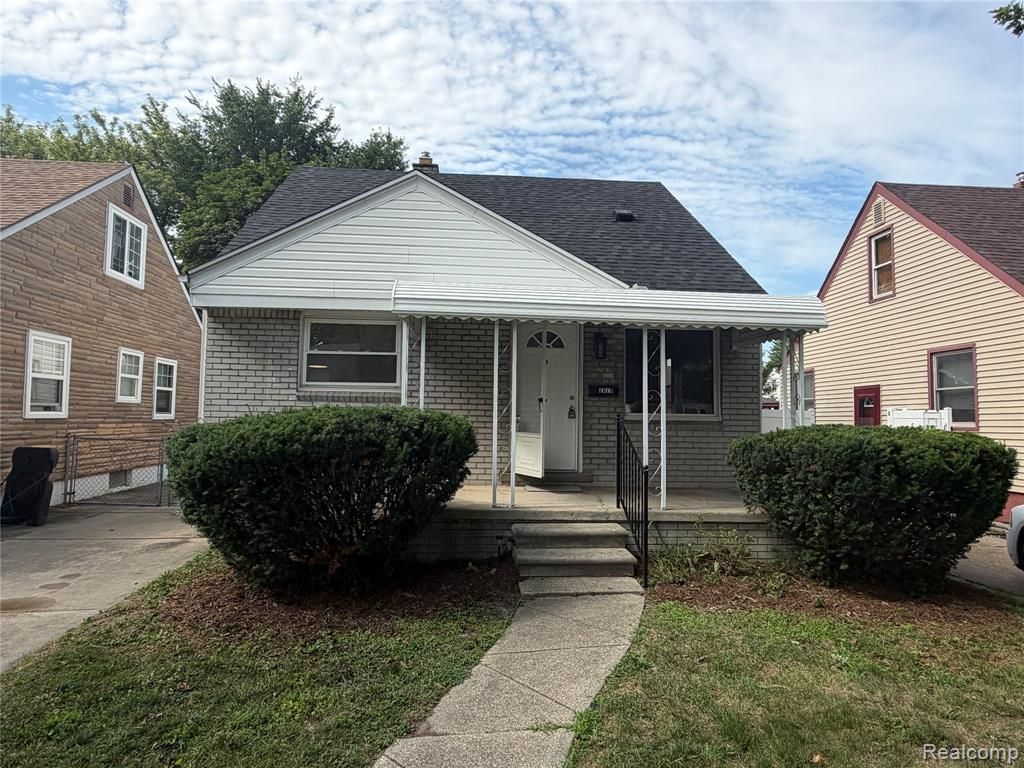
Welcome to 2079 Mclain Ave! This completely updated bungalow sits on a beautiful tree lined street and features 3 bedrooms, 1 full bath, a finished basement and a detached 2.5 car garage. Walking through the front door into the spacious family room, you're greeted with a refreshing, warm-neutral color pallete that extends throughout the entire home. The kitchen features brand new cabinetry, quartz countertops, porcelain tile backsplash, stainless steel appliances and LVP flooring that runs throughout the main living areas. The full bath and 2 bedrooms are located on the first floor and the entire primary bedroom is on the second. All 3 bedrooms have brand new carpet and great natural light. The finished basement has a fresh coat of paint and new linoleum flooring. The new roof, water heater, and garage door would be a few other peace of mind mentionables. Don't miss the opportunity to call this home and schedule your showing today! BTVAI
Property Features
Property Type: Residential - Single Family
Basement: Finished, Full
Basement: Yes
Garage: 2
Heating: Forced Air, Natural Gas
Home Style: Bungalow
Lot Size: 0.09 Acres
Stories: 1.5
Taxes: $6,183
Year Built: 1952
Feature Descriptions
Days on Site: 48
Exterior: Brick, Vinyl Siding
Lot Dimensions: 35X109
Parcel#: 45010071515000
Parking: Two Car Garage, Detached
Parking Notes: Two Car Garage, Detached
Patio/Porch: Covered, Porch
Sewer: Public Sewer
Summer Tax: 5833
Water: Public
Winter Tax: 350
Room Sizes
Kitchen: 10 X 8
Family Room: 15 X 10
Bedroom: 10 X 8
Bath Full: 8 X 4
Primary Bedroom: 13 X 11
Local Schools
School District: LincolnPark
Listed By / Shown By
Listed By
Agency Name: KW Professionals
Agency Phone: 7344594700
Shown By
Agent Name: Linda Strang
Agent Phone: (517) 546-5681
Agency Title: Griffith Realty

Estimate Your Payment
Estimated Payment
$ 1,005.86 per month $433.76 Principal & Interest $515.25 Property Tax $56.85 Homeowner's InsuranceChange Payment Information

IDX provided courtesy of Realcomp II Ltd.
©2021 Realcomp II Ltd. Shareholders
Privacy Policy / DMCA Notice / ADA Accessibility


This site is hosted, designed and copyright
© 1994 - 2026 by
Delta Media Group, Inc. -- Patent Pending --
2079 Mclain Avenue | MLS# 20261055595
This single family home located at 2079 Mclain Avenue, Lincoln Park, Mi 48146 is currently listed for sale with an asking price of $194,900. This property was built in 1952 and has 3 bedrooms and 1 full baths with 1773 sq. ft. Mclain Avenue is located in the L I N C O L N S H I R E S U B 3- L I N C O L N P A R K subdivision within the LincolnPark school district. Search L I N C O L N S H I R E S U B 3- L I N C O L N P A R K real estate on lastrang.griffithrealty.com today.