LindaStrang

BEDS3
BATHS1 full
SQUARE FEET1,682
MLS#20261049687
STATUSPending
PROPERTY TYPEResidential - Single Family
SUBDIVISIONF O R E S T G R O V E
SCHOOLFerndale
Property Description
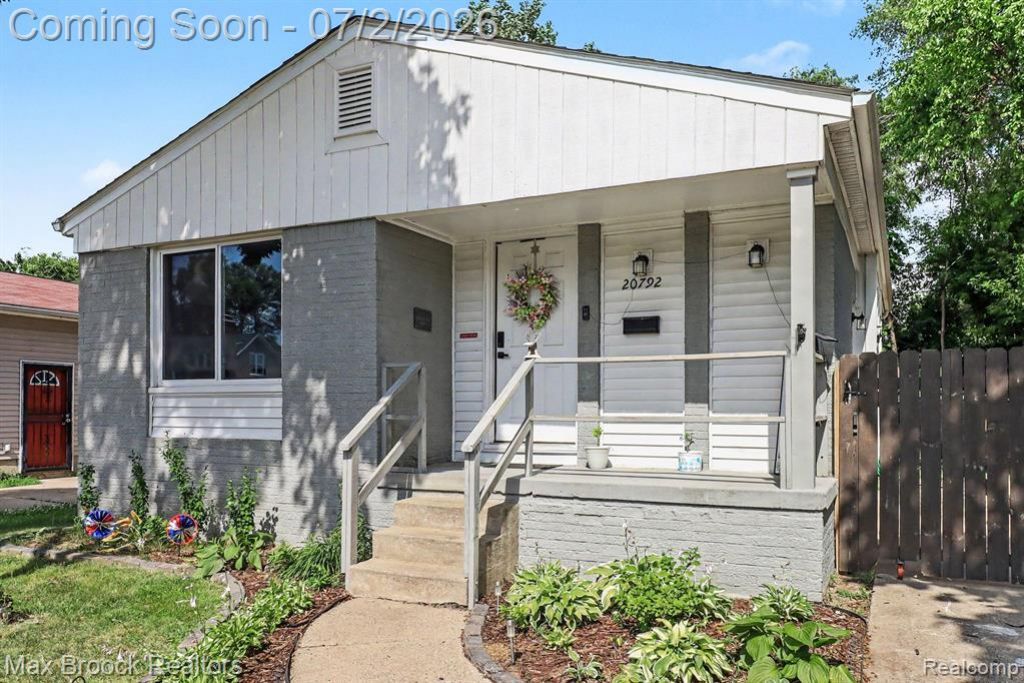
Totally remodeled from top to bottom in 2020. The living room has a large picture window and plenty of room for entertaining, a large kitchen with dining area. The kitchen features granite counter tops, free-standing gas stove, microwave and free-standing refrigerator. Three nice bedrooms. Improvements in 2020 include: new kitchen, flooring, full bath, windows, roof, furnace, air conditioning, electrical panel and hot water heater. Finished basement with epoxy floors and large mechanical, storage, laundry room with newer front load washing machine and dryer that stays. Newer fenced backyard complete with a newer storage shed. This home is on a deadend street so there is less traffic. Mature treed vacant lot next door. A nice Fendale Park nearby. Close to downtown Ferndale and the shopping, dining and entertainment. Ferndale Schools. A great home for a first time buyer. Professional photos coming soon.
Property Features
Property Type: Residential - Single Family
Basement: Finished, Full
Basement: Yes
Cooling: Central Air
Fenced: Yes
Heating: Forced Air, Natural Gas
Home Style: Ranch
Lot Size: 0.11 Acres
Roof Type: Asphalt
Stories: 1.0
Taxes: $2,314
Year Built: 1973
Amenities
High Speed Internet
Programmable Thermostat
Lighting
Feature Descriptions
Appliances: Disposal, Dryer, Free Standing Gas Oven, Free Standing Refrigerator, Microwave, Washer
Community Features: Sidewalks
Days on Site: 68
Exterior: Brick
Fencing: Back Yard, Fenced
Laundry: Electric Dryer Hookup, Washer Hookup
Lot: Level
Lot Dimensions: 46X102
Other Structures: Sheds
Parcel#: 2533360010
Parking: No Garage
Parking Notes: No Garage
Patio/Porch: Porch
Sewer: Public Sewer
Summer Tax: 969
Utilities: Above Ground Utilities
Water: Public
Winter Tax: 1345
Room Sizes
Living Room: 15 X 10
Kitchen: 14 X 10
Bath Full: 8 X 5
Primary Bedroom: 12 X 11
Bedroom: 11 X 10
Great Room: 20 X 15
Laundry: 10 X 10
Local Schools
School District: Ferndale
Listed By / Shown By
Listed By
Agency Name: Max Broock, REALTORS®-Bloomfield Hills
Agency Phone: 2486444700
Shown By
Agent Name: Linda Strang
Agent Phone: (517) 546-5681
Agency Title: Griffith Realty

Estimate Your Payment
Estimated Payment
$ 620.51 per month $378.12 Principal & Interest $192.83 Property Tax $49.55 Homeowner's InsuranceChange Payment Information

IDX provided courtesy of Realcomp II Ltd.
©2021 Realcomp II Ltd. Shareholders
Privacy Policy / DMCA Notice / ADA Accessibility


This site is hosted, designed and copyright
© 1994 - 2026 by
Delta Media Group, Inc. -- Patent Pending --
20792 Parkside Boulevard | MLS# 20261049687
This single family home located at 20792 Parkside Boulevard, Royal Oak Township, Mi 48220 is currently listed for sale with an asking price of $169,900. This property was built in 1973 and has 3 bedrooms and 1 full baths with 1682 sq. ft. Parkside Boulevard is located in the F O R E S T G R O V E subdivision within the Ferndale school district. Search F O R E S T G R O V E real estate on lastrang.griffithrealty.com today.