LindaStrang

BEDS4
BATHS2 full
SQUARE FEET1,776
MLS#20261068779
STATUSActive
PROPERTY TYPEResidential - Single Family
SUBDIVISIONB U E N A V I S T A H E I G H T S
SCHOOLPontiac
Property Description
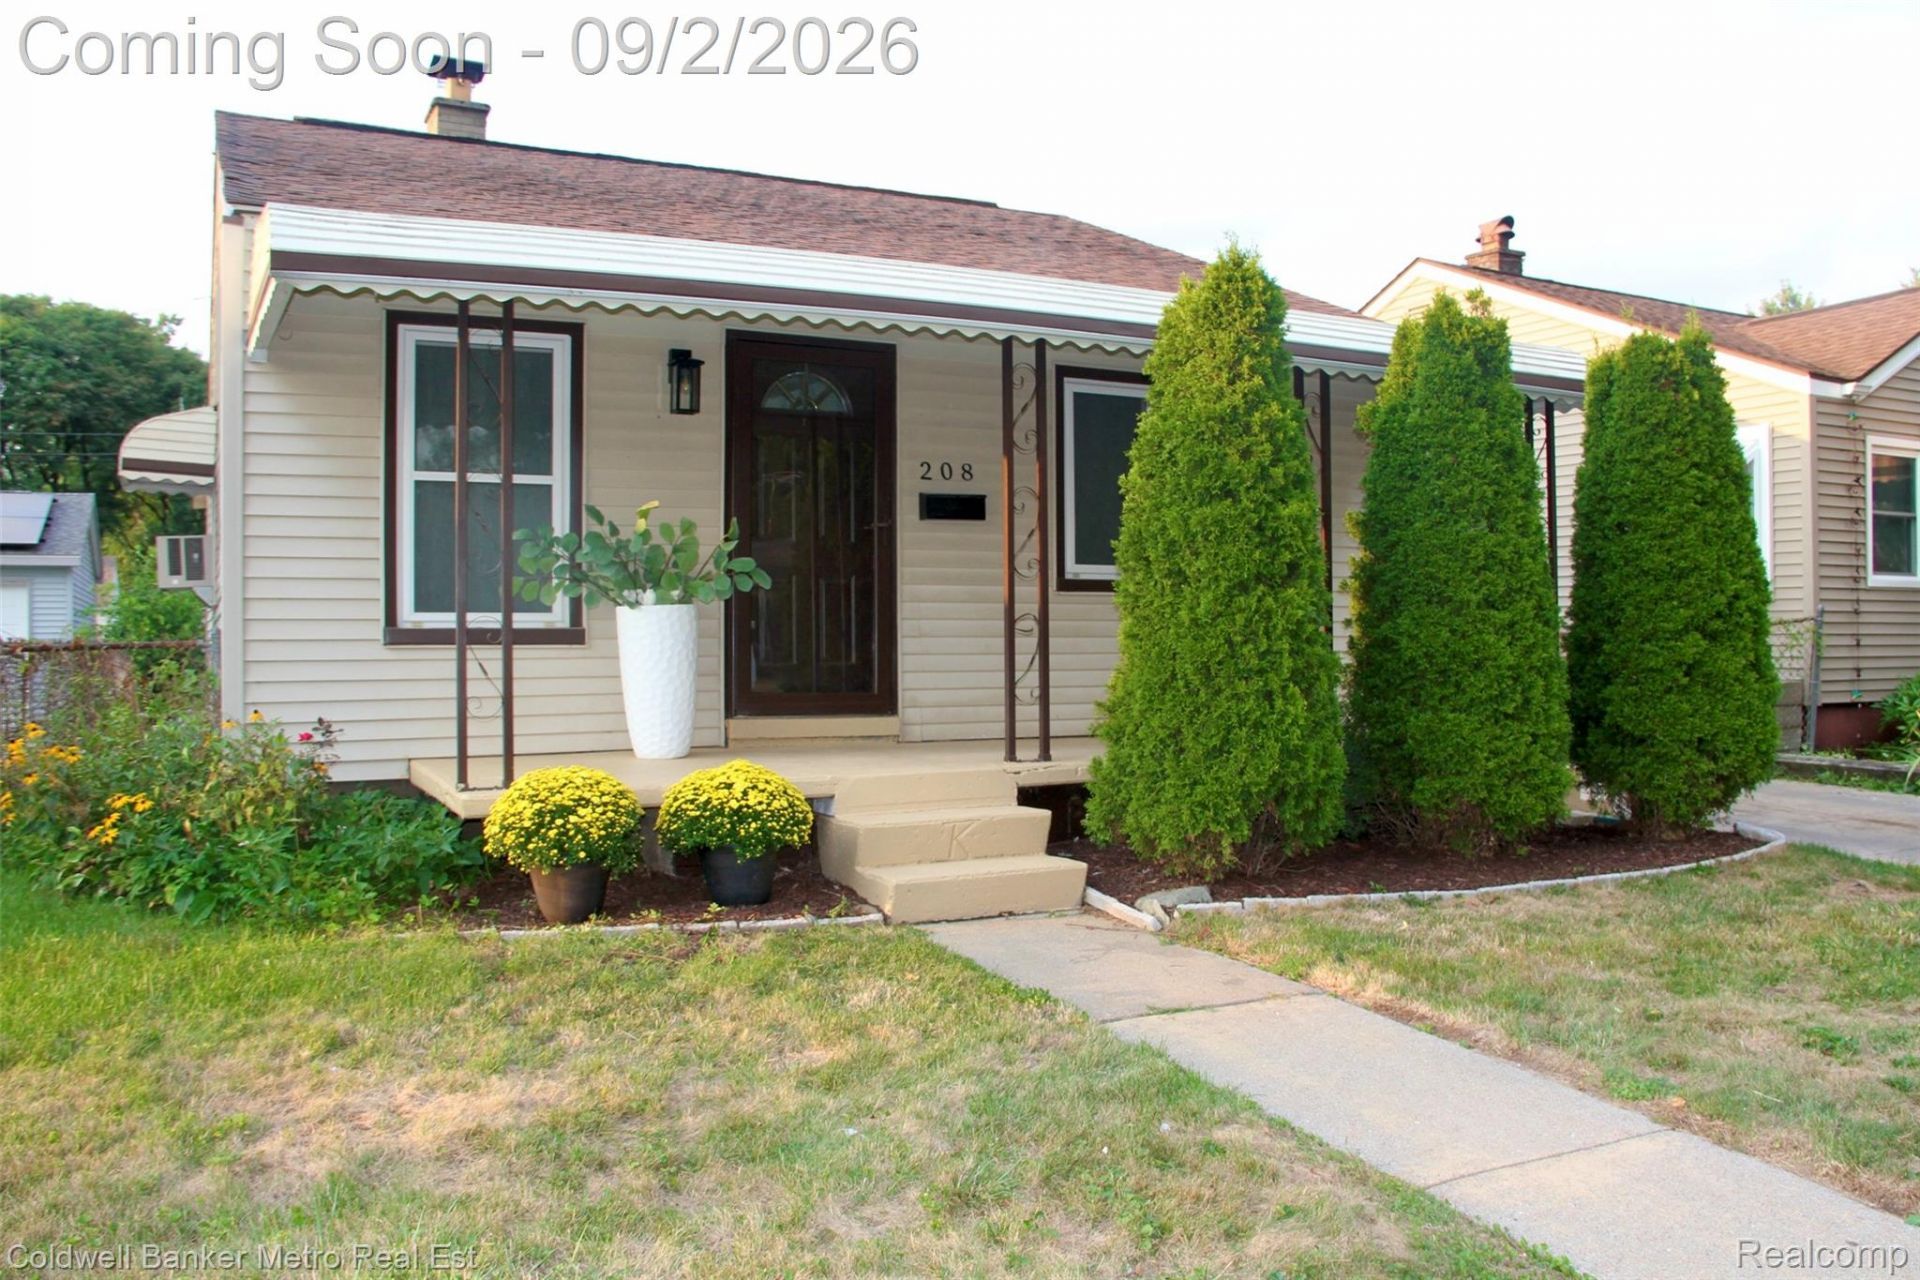
Better than new construction! This home has been fully updated in 2026. Walk into an open floor plan. Spacious living room w/ open dining room. LVP t/o living, dining, & kitchen. Updated two tone kitchen w/ butcher block counter, beautiful backsplash, all kitchen appliances included. 4 spacious bedrooms on main level w/ new carpeting in all bedrooms. Fully renovated main floor bath w/ new LVP, new shower tile, new shower panel w/ rain shower, jets, & hand shower, medicine cabinet for extra storage. Low maintenance exterior w/ vinyls windows, dimensional roof, newer concrete driveway. Fully fenced in backyard. Newer 2.5 car garage tucked away in the backyard. Chicken coup ready to go in the backyard. Partially finished basement w/ washer & dryer. 2nd full bathroom in the basement. Possible 5th bedroom or office available in the basement. Covered porch in front. Entire home freshly painted. Conveniently located near Great Lakes Crossing w/ easy access to 75 freeway. Many amenities nearby! Buyers agent to verify all information.
Property Features
Property Type: Residential - Single Family
Basement: Bath Stubbed, Partially Finished
Basement: Yes
Cooling: Ceiling Fans, Window Units
Fenced: Yes
Garage: 2.5
Heating: Forced Air, Natural Gas
Home Style: Ranch
Lot Size: 0.11 Acres
Roof Type: Asphalt
Stories: 1.0
Taxes: $2,981
Year Built: 1955
Amenities
Awnings
Lighting
Feature Descriptions
Accessibility: AccessibleFullBath, AccessibleKitchen
Appliances: Dishwasher, Dryer, Free Standing Gas Oven, Free Standing Refrigerator, Microwave, Washer
Days on Site: 6
Exterior: Vinyl Siding
Fencing: Fenced
Lot Dimensions: 40X121.89
Parcel#: 1417303037
Parking: Twoand Half Car Garage, Detached, Direct Access, Carport
Parking Notes: Twoand Half Car Garage, Detached, Direct Access, C
Patio/Porch: Covered, Deck, Porch
Sewer: Public Sewer
Summer Tax: 1280
Water: Public
Winter Tax: 1701
Room Sizes
Primary Bedroom: 10 X 15
Bedroom: 10 X 12
Kitchen: 9 X 12
Bath Full: 7 X 7
Living Room: 11 X 16
Local Schools
School District: Pontiac
Listed By / Shown By
Listed By
Agency Name: Coldwell Banker Metro Real Estate
Agency Phone: 2482427282
Shown By
Agent Name: Linda Strang
Agent Phone: (517) 546-5681
Agency Title: Griffith Realty

Estimate Your Payment
Estimated Payment
$ 824.86 per month $509.65 Principal & Interest $248.42 Property Tax $66.79 Homeowner's InsuranceChange Payment Information

IDX provided courtesy of Realcomp II Ltd.
©2021 Realcomp II Ltd. Shareholders
Privacy Policy / DMCA Notice / ADA Accessibility


This site is hosted, designed and copyright
© 1994 - 2026 by
Delta Media Group, Inc. -- Patent Pending --
208 W Fairmount Avenue | MLS# 20261068779
This single family home located at 208 W Fairmount Avenue, Pontiac, Mi 48340 is currently listed for sale with an asking price of $229,000. This property was built in 1955 and has 4 bedrooms and 2 full baths with 1776 sq. ft. W Fairmount Avenue is located in the B U E N A V I S T A H E I G H T S subdivision within the Pontiac school district. Search B U E N A V I S T A H E I G H T S real estate on lastrang.griffithrealty.com today.