LindaStrang

BEDS4
BATHS2 full 1 partial
SQUARE FEET2,404
MLS#20261075675
STATUSActive
PROPERTY TYPEResidential - Single Family
SUBDIVISIONO C C P N P L A N N O 2395 S U M M I T V I E W O F M I L F O R D V I L L A S
SCHOOLHuronValley
Property Description
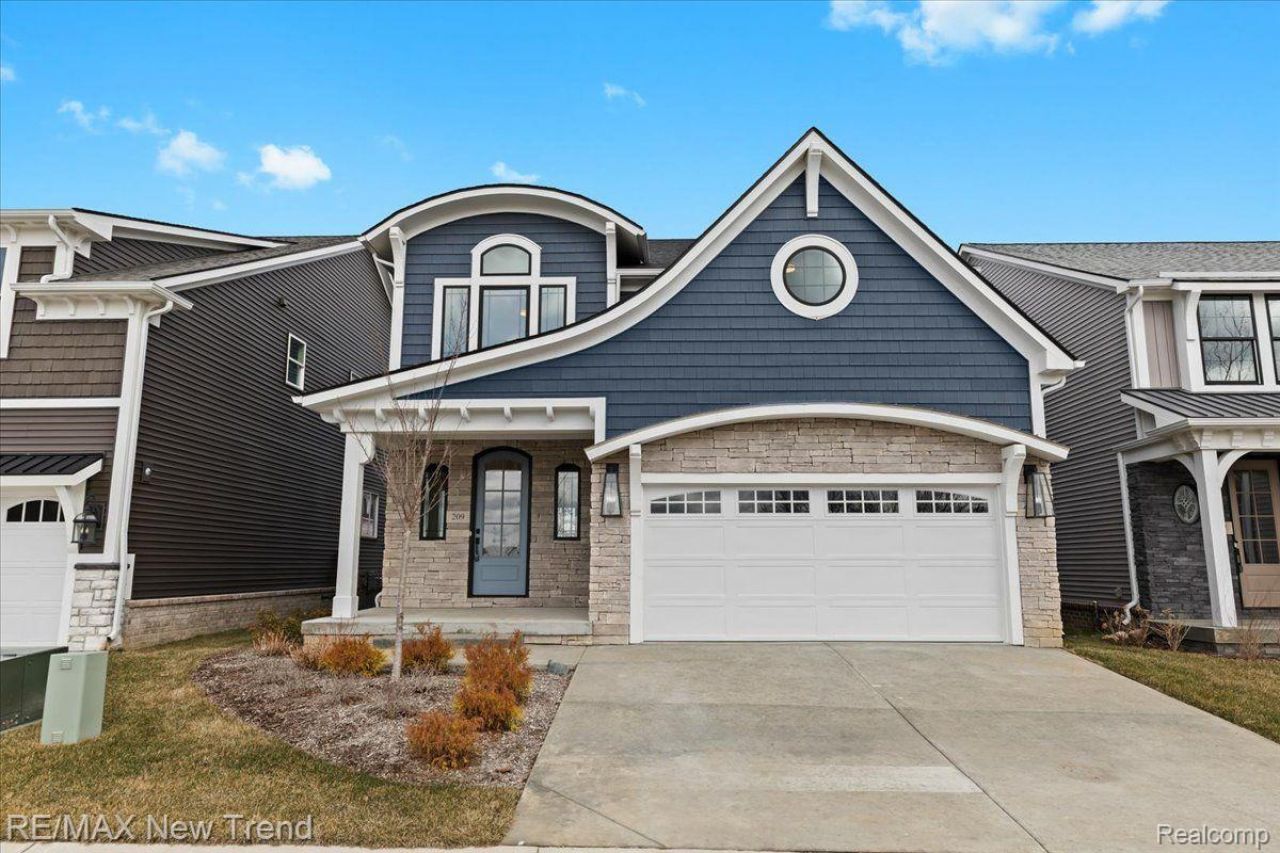
Builder financing available at 5% interest rate. Land contract terms available. Lot 26 at Summit View of Milford is now complete and ready for immediate occupancy. Just as all of the homes in this darling community, this one is perfectly and individually finished with it's own personality and design. Nothing spared here from the Craftsman elevation to the interior finishings and carpentry. Real hardwood floors on the entire first floor. Super sunny & bright entry leads to wide open floor plan with gas fireplace, oversized nook and kitchen with oversized island / sit-up bar, quartz counter tops and full backsplash. Primary suite well appointed with walk-in closet, dual sinks, large tile shower, linen closet and separate water closet. 2nd floor laundry as well. Homes come fully landscaped with sod, sprinklers and shrubbing. Located in the Village of Milford. Huron Valley Schools. Builder warranty. Pictures are of actual home.
Property Features
Property Type: Residential - Single Family
Basement: Yes
Basement: Daylight, Unfinished
Cooling: Central Air
Garage: 2 car attached
Heating: Forced Air, Natural Gas
Home Style: Colonial, Craftsman
Lot Size: 0.10 Acres
Roof Type: Asphalt
Stories: 2.0
Taxes: $0
Year Built: 2026
Amenities
Programmable Thermostat
Lighting
Feature Descriptions
Appliances: Exhaust Fan
Days on Site: 41
Exterior: Stone, Vinyl Siding, Wood Siding
Fireplace: Gas, Great Room
HOA Fee: 60/ Monthly
Laundry: Laundry Room
Lot Dimensions: 42 x 102
Parcel#: 1603480003
Parking: Two Car Garage, Attached, Direct Access, Electricityin Garage
Parking Notes: Two Car Garage, Attached, Direct Access, Electrici
Patio/Porch: Covered, Porch
Sewer: Public Sewer
Utilities: Cable Available
Water: Public
Room Sizes
Primary Bedroom: 17 X 14
Bedroom: 11 X 13
Dining Room: 16 X 13
Great Room: 16 X 17
Kitchen: 16 X 16
Laundry: 8 X 6
Mud Room: 4 X 9
Local Schools
School District: HuronValley
Listed By / Shown By
Listed By
Agency Name: RE/MAX New Trend
Agency Phone: 2485535050
Shown By
Agent Name: Linda Strang
Agent Phone: (517) 546-5681
Agency Title: Griffith Realty

Estimate Your Payment
Estimated Payment
$ 1,635.95 per month $1,446.40 Principal & Interest $0.00 Property Tax (data not provided by mls) $189.55 Homeowner's InsuranceChange Payment Information

IDX provided courtesy of Realcomp II Ltd.
©2021 Realcomp II Ltd. Shareholders
Privacy Policy / DMCA Notice / ADA Accessibility


This site is hosted, designed and copyright
© 1994 - 2026 by
Delta Media Group, Inc. -- Patent Pending --
209 Mountain View Lane | MLS# 20261075675
This single family home located at 209 Mountain View Lane, Milford Village, Mi 48381 is currently listed for sale with an asking price of $649,900. This property was built in 2026 and has 4 bedrooms and 2 full and 1 partial baths with 2404 sq. ft. Mountain View Lane is located in the O C C P N P L A N N O 2395 S U M M I T V I E W O F M I L F O R D V I L L A S subdivision within the HuronValley school district. Search O C C P N P L A N N O 2395 S U M M I T V I E W O F M I L F O R D V I L L A S real estate on lastrang.griffithrealty.com today.