LindaStrang

BEDS0
BATHS2 full
SQUARE FEET1,440
MLS#20261069187
STATUSPending
PROPERTY TYPEMulti Unit - Multiple
SUBDIVISIONE N L A R G E D O F F L U S H I N G
SCHOOLFlushing
Property Description
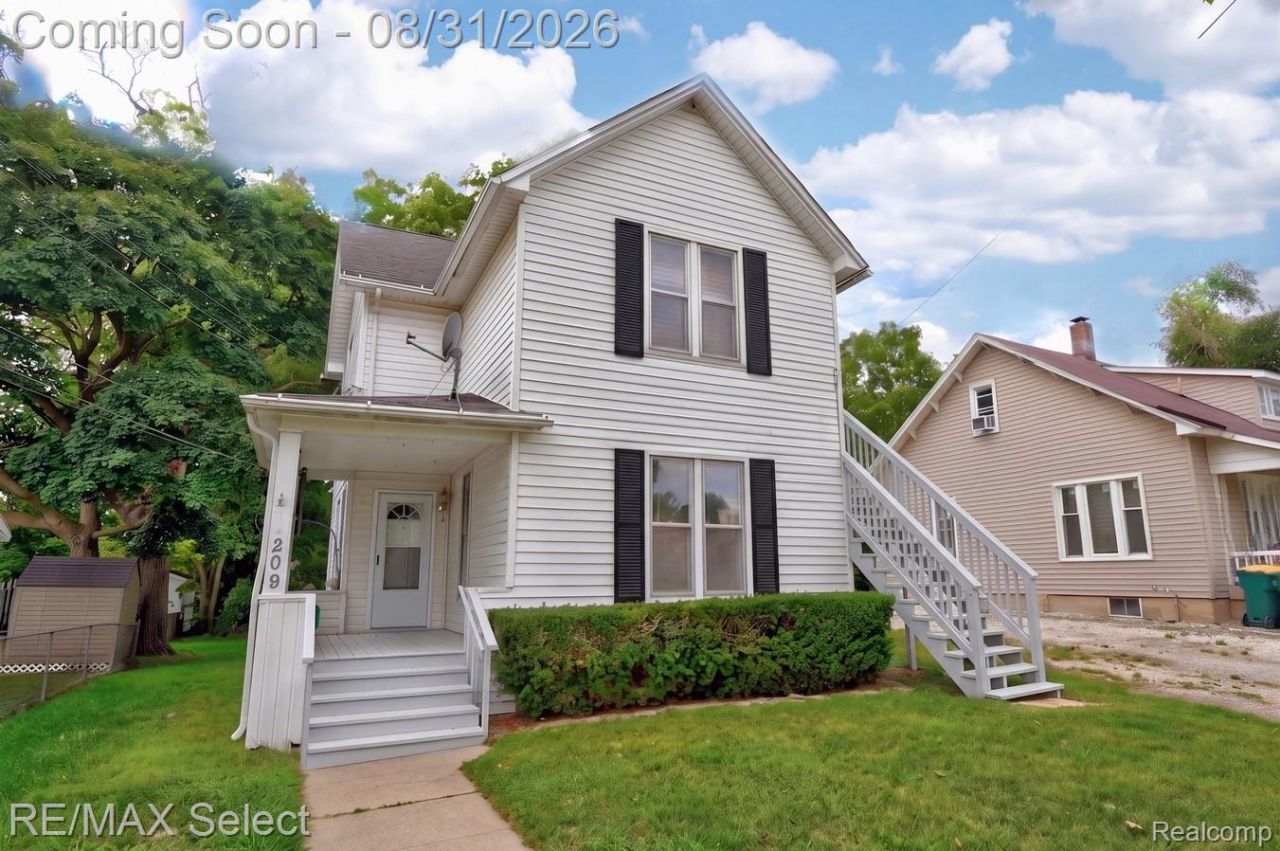
Don't miss out on this rare Flushing duplex, perfectly located in downtown Flushing directly across from St. Robert's School! Offered for sale for the first time in 25 years, this well-maintained two-unit property offers an excellent opportunity for investors and owner-occupants alike.The main-level unit features two bedrooms, a spacious living room, dining room, kitchen, and full bath, along with basement storage and private laundry access. Enjoy additional outdoor living space with a covered front porch and rear deck, all situated on a large lot in a fantastic location.The pristine upper-level unit features one bedroom, a large living room, eat-in kitchen, full bathroom, and an additional storage/craft room. The current upstairs tenant has occupied the unit for approximately 16 years and would like to remain.Each unit has separate gas and electric meters, with the landlord currently paying the water bill.Looking for the perfect house hack? This property may be ideal for an FHA owner-occupant purchase-live in one unit while collecting rent from the other to help offset your monthly house payment.Great location, long-term rental potential, and a rare opportunity in downtown Flushing. Call today for additional details or to schedule your private appointment!
Property Features
Property Type: Multi Unit - Multiple
Basement: Yes
Basement: Partial, Unfinished
Cooling: Ceiling Fans, Window Units
Heating: Forced Air, Natural Gas
Home Style: Duplex
Lot Size: 0.26 Acres
Roof Type: Asphalt
Stories: 2.0
Taxes: $2,647
Year Built: 1890
Feature Descriptions
Days on Site: 5
Exterior: Vinyl Siding
Lot Dimensions: 57 x 198
Parcel#: 5527580236
Parking: Assigned
Parking Notes: Assigned
Patio/Porch: Covered, Deck, Porch
Pets Allowed: Yes
Sewer: Public Sewer
Summer Tax: 2336
Units: 2
Water: Public
Winter Tax: 311
Local Schools
School District: Flushing
Listed By / Shown By
Listed By
Agency Name: RE/MAX Select
Agency Phone: 8102388888
Shown By
Agent Name: Linda Strang
Agent Phone: (517) 546-5681
Agency Title: Griffith Realty

Estimate Your Payment
Estimated Payment
$ 622.08 per month $354.98 Principal & Interest $220.58 Property Tax $46.52 Homeowner's InsuranceChange Payment Information

IDX provided courtesy of Realcomp II Ltd.
©2021 Realcomp II Ltd. Shareholders
Privacy Policy / DMCA Notice / ADA Accessibility


This site is hosted, designed and copyright
© 1994 - 2026 by
Delta Media Group, Inc. -- Patent Pending --
209 N Cherry Street | MLS# 20261069187
This multi-family property located at 209 N Cherry Street, Flushing, Mi 48433 is currently listed for sale with an asking price of $159,500. N Cherry Street is located within the Flushing school district. Search Flushing real estate on lastrang.griffithrealty.com today.