LindaStrang

BEDS3
BATHS1 full
SQUARE FEET1,060
MLS#20261061796
STATUSAccepting Backup Offers
PROPERTY TYPEResidential - Single Family
SUBDIVISIONA J S C U L L Y E S U P E R H G H W A Y S U B - H W D S
SCHOOLGrossePointe
Property Description
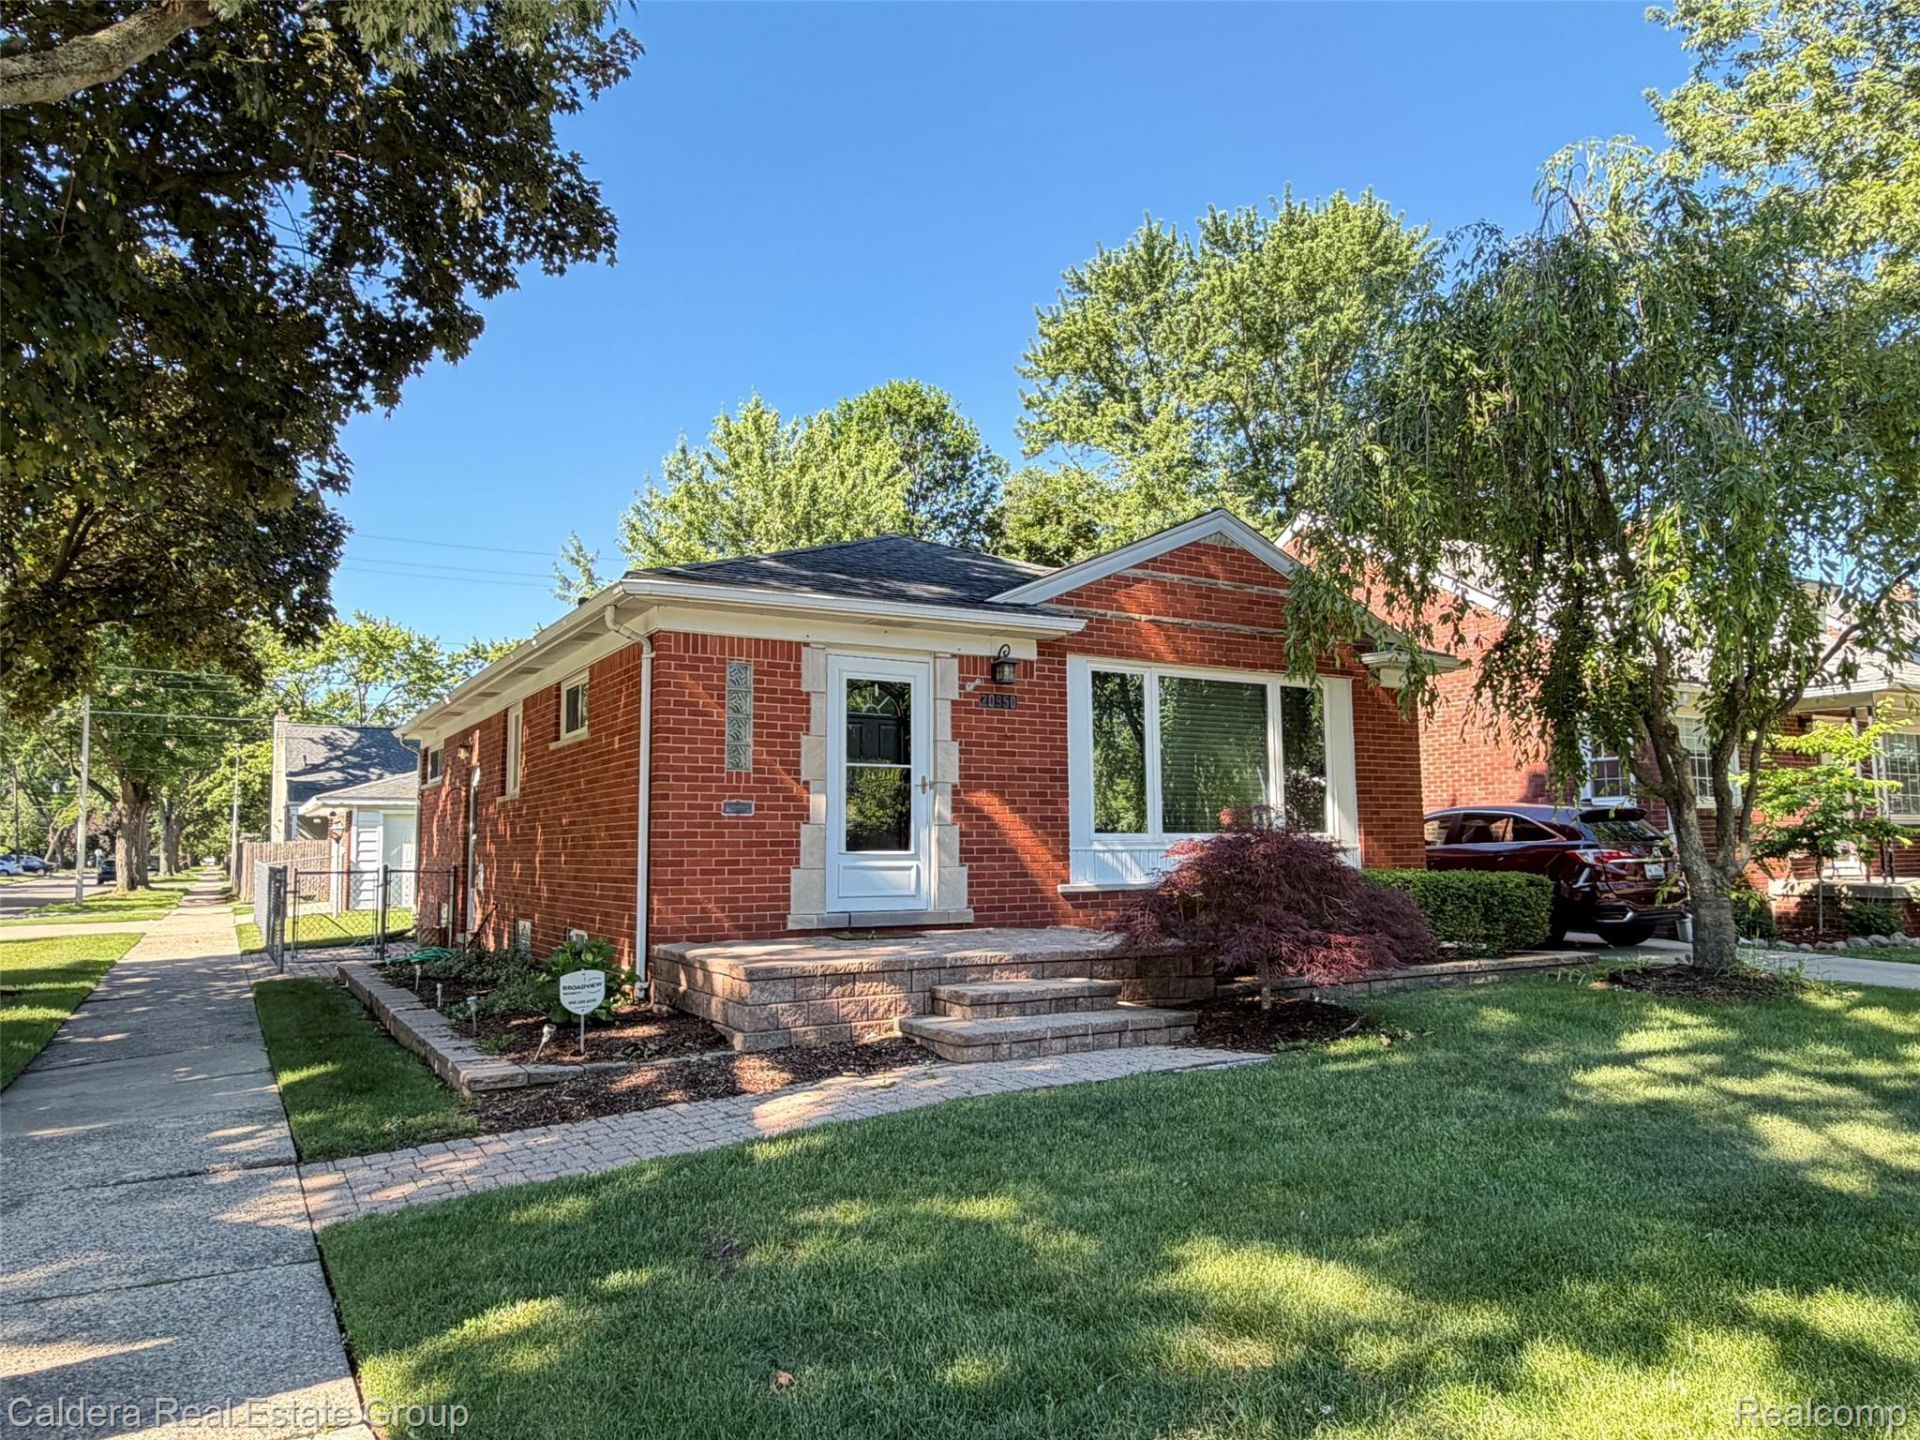
Don't pass up this lovingly cared for, brick ranch on corner lot WITH GROSSE POINTE SCHOOLS, and fenced yard! Updated kitchen with newer cabinets, granite countertops and island! Freshly painted throughout, beautifully refinished hardwood floors, updated lighting fixtures, vinyl windows and more! C of O completed and ready to make your new home! Tired of seeing homes with musty and leaking basements? You'll be happy to see the basement waterproofing and work completed in this home completed in 2025 was done by FSM with transferrable service warranty with one year remaining, extended warranty also available through FSM for small paperwork fee.
Property Features
Property Type: Residential - Single Family
Basement: Yes
Basement: Unfinished
Cooling: Central Air
Fenced: Yes
Garage: 2
Heating: Forced Air, Natural Gas
Home Style: Ranch
Lot Size: 0.11 Acres
Roof Type: Asphalt
Stories: 1.0
Taxes: $3,354
Year Built: 1954
Feature Descriptions
Appliances: Dryer, Free Standing Gas Range, Free Standing Refrigerator, Washer
Days on Site: 29
Exterior: Brick
Fencing: Fenced
Lot: Corner Lot
Lot Dimensions: 36.93X124
Parcel#: 42010010240000
Parking: Two Car Garage, Detached
Parking Notes: Two Car Garage, Detached
Patio/Porch: Porch
Sewer: Public Sewer
Summer Tax: 986
Water: Public
Winter Tax: 2368
Room Sizes
Living Room: 15 X 12
Kitchen: 12 X 12
Bath Full: 10 X 5
Primary Bedroom: 12 X 12
Bedroom: 10 X 10
Dining Room: 12 X 10
Local Schools
School District: GrossePointe
Listed By / Shown By
Listed By
Agency Name: Caldera Real Estate Group
Agency Phone: 2485066735
Shown By
Agent Name: Linda Strang
Agent Phone: (517) 546-5681
Agency Title: Griffith Realty

Estimate Your Payment
Estimated Payment
$ 757.52 per month $422.64 Principal & Interest $279.50 Property Tax $55.39 Homeowner's InsuranceChange Payment Information

IDX provided courtesy of Realcomp II Ltd.
©2021 Realcomp II Ltd. Shareholders
Privacy Policy / DMCA Notice / ADA Accessibility


This site is hosted, designed and copyright
© 1994 - 2026 by
Delta Media Group, Inc. -- Patent Pending --
20950 Country Club Drive | MLS# 20261061796
This single family home located at 20950 Country Club Drive, Harper Woods, Mi 48225 is currently listed for sale with an asking price of $189,900. This property was built in 1954 and has 3 bedrooms and 1 full baths with 1060 sq. ft. Country Club Drive is located in the A J S C U L L Y E S U P E R H G H W A Y S U B - H W D S subdivision within the GrossePointe school district. Search A J S C U L L Y E S U P E R H G H W A Y S U B - H W D S real estate on lastrang.griffithrealty.com today.