LindaStrang

BEDS3
BATHS2 full
SQUARE FEET1,864
MLS#20261020016
STATUSActive
PROPERTY TYPEResidential - Single Family
SUBDIVISIONP E B B L E C R E E K E S T A T E S
SCHOOLFlushing
Property Description
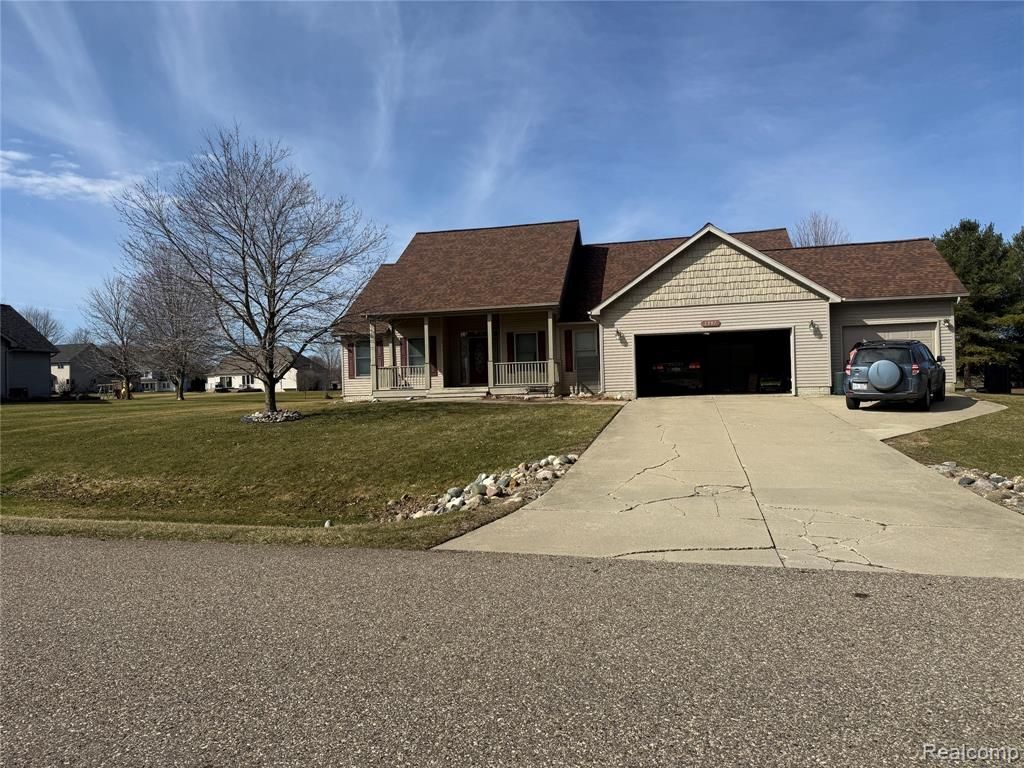
Welcome home to this custom-built ranch located in the highly sought-after Pebble Creek community within Flushing Schools. This 3-bedroom, 2-bath home offers an open floor plan with vaulted ceilings, hardwood floors in the great room and bedrooms, and a firelit great room with surround sound-perfect for relaxing or entertaining. The spacious kitchen features Merillat cabinetry, granite countertops, ceramic tile flooring, a built-in desk area, and opens to the dining space with access to a treated deck. The private primary suite includes a walk-in closet and whirlpool bath with double vanity. Additional highlights include first-floor laundry, central air, a full lower level, and a 3-car garage with workshop space. Enjoy the park-like setting with perennial flower beds, a covered front porch with cedar railing, and a stamped concrete patio. The home does need some updates, including new flooring, paint, and appliances, offering a great opportunity to add your personal touch and build equity in a desirable neighborhood.
Property Features
Property Type: Residential - Single Family
Basement: Yes
Basement: Unfinished
Cooling: Central Air
Garage: 3
Heating: Forced Air, Natural Gas
Home Style: Ranch
Lot Size: 0.69 Acres
Roof Type: Asphalt
Stories: 1.0
Taxes: $4,920
Year Built: 2000
Amenities
Lighting
Feature Descriptions
Days on Site: 218
Exterior: Asphalt, Brick, Vinyl Siding
Fireplace: Dining Room, Double Sided, Gas, Great Room
HOA Fee: 100/ Annually
Laundry: Other
Lot Dimensions: 150x200
Parcel#: 0402551004
Parking: Three Car Garage, Attached
Parking Notes: Three Car Garage, Attached
Patio/Porch: Patio, Porch
Pets Allowed: Yes
Sewer: Public Sewer
Summer Tax: 2559
Water: Well
Winter Tax: 2361
Room Sizes
Primary Bedroom: 14 X 12
Bedroom: 13 X 12
Primary Bathroom: 9 X 8
Bath Full: 5 X 5
Laundry: 6 X 7
Local Schools
School District: Flushing
Listed By / Shown By
Listed By
Agency Name: Keller Williams First
Agency Phone: 8105151503
Shown By
Agent Name: Linda Strang
Agent Phone: (517) 546-5681
Agency Title: Griffith Realty

Estimate Your Payment
Estimated Payment
$ 1,238.17 per month $732.21 Principal & Interest $410.00 Property Tax $95.96 Homeowner's InsuranceChange Payment Information

IDX provided courtesy of Realcomp II Ltd.
©2021 Realcomp II Ltd. Shareholders
Privacy Policy / DMCA Notice / ADA Accessibility


This site is hosted, designed and copyright
© 1994 - 2026 by
Delta Media Group, Inc. -- Patent Pending --
2097 Whispering Waters Pass | MLS# 20261020016
This single family home located at 2097 Whispering Waters Pass, Clayton Township, Mi 48433 is currently listed for sale with an asking price of $329,000. This property was built in 2000 and has 3 bedrooms and 2 full baths with 1864 sq. ft. Whispering Waters Pass is located in the P E B B L E C R E E K E S T A T E S subdivision within the Flushing school district. Search P E B B L E C R E E K E S T A T E S real estate on lastrang.griffithrealty.com today.