LindaStrang

BEDS2
BATHS1 full
SQUARE FEET900
MLS#20261045785
STATUSActive
PROPERTY TYPEResidential - Single Family
SUBDIVISIONS A N D Y S H O R E S
SCHOOLAlgonac
Property Description
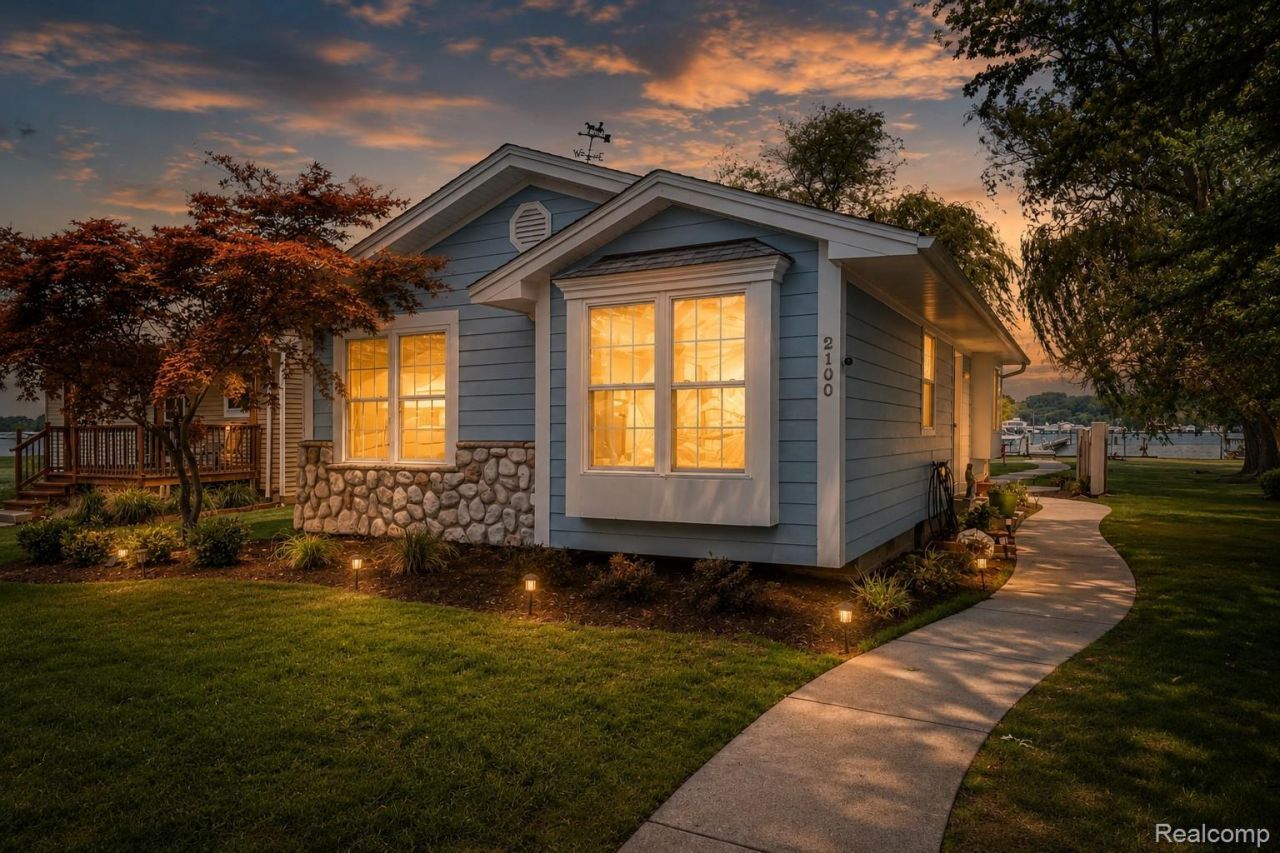
Discover a captivating getaway on the beautiful North Channel on Harsens Island! This attractive, cozy property is in move-in condition, offering a unique opportunity for waterfront living. The kitchen, designed with an open plan, seamlessly integrates with the living room, perfect for entertaining. It features sleek stainless steel appliances, including a high-end refrigerator, perfect for culinary enthusiasts and entertaining alike. The bathroom provides a rejuvenating experience with its walk-in shower, complete with multiple shower heads, transforming daily routines into a spa-like retreat. Outside, a private dock extends your living space directly onto the water, ideal for boating or simply enjoying the tranquil surroundings. An inviting patio and dedicated outdoor dining area offer perfect settings for al fresco meals and memorable gatherings under the open sky. Detached 2 car garage for extra storage or to store the toys! This property presents an unparalleled opportunity to embrace a vibrant waterfront lifestyle. Possible land contract terms!
Property Features
Property Type: Residential - Single Family
Cooling: Central Air
Garage: 2
Heating: Forced Air, Natural Gas
Home Style: Ranch
Lot Size: 0.27 Acres
Stories: 1.0
Taxes: $7,145
Year Built: 1967
Amenities
Barbecue
Feature Descriptions
Appliances: Dishwasher, Free Standing Gas Range, Free Standing Refrigerator, Microwave, Stainless Steel Appliances
Body of Water: N Channel
Days on Site: 79
Exterior: Vinyl Siding
Fireplace: Dining Room, Great Room
Lot Dimensions: 50 x 235
Parcel#: 74148290002000
Parking: Two Car Garage, Detached
Parking Notes: Two Car Garage, Detached
Patio/Porch: Deck, Patio
Sewer: Public Sewer
Summer Tax: 5131
Water: Public
Water Features: Boat Facilities, Dock Facilities, Lake Front, River Front, Waterfront
Winter Tax: 2014
Room Sizes
Primary Bedroom: 16 X 10
Bedroom: 13 X 12
Living Room: 16 X 13
Kitchen: 15 X 10
Local Schools
School District: Algonac
Listed By / Shown By
Listed By
Agency Name: Market Elite Inc
Agency Phone: 5862263200
Shown By
Agent Name: Linda Strang
Agent Phone: (517) 546-5681
Agency Title: Griffith Realty

Estimate Your Payment
Estimated Payment
$ 1,753.09 per month $1,023.54 Principal & Interest $595.42 Property Tax $134.14 Homeowner's InsuranceChange Payment Information

IDX provided courtesy of Realcomp II Ltd.
©2021 Realcomp II Ltd. Shareholders
Privacy Policy / DMCA Notice / ADA Accessibility


This site is hosted, designed and copyright
© 1994 - 2026 by
Delta Media Group, Inc. -- Patent Pending --
2100 N Channel Drive | MLS# 20261045785
This single family home located at 2100 N Channel Drive, Clay Township, Mi 48028 is currently listed for sale with an asking price of $459,900. This property was built in 1967 and has 2 bedrooms and 1 full baths with 900 sq. ft. N Channel Drive is located in the S A N D Y S H O R E S subdivision within the Algonac school district. Search S A N D Y S H O R E S real estate on lastrang.griffithrealty.com today.