LindaStrang

BEDS3
BATHS1 full
SQUARE FEET1,015
MLS#20261068217
STATUSActive
PROPERTY TYPEResidential - Single Family
SUBDIVISIONK L I N E S L I T T L E F A R M S
SCHOOLSouthfieldPublicSchools
Property Description
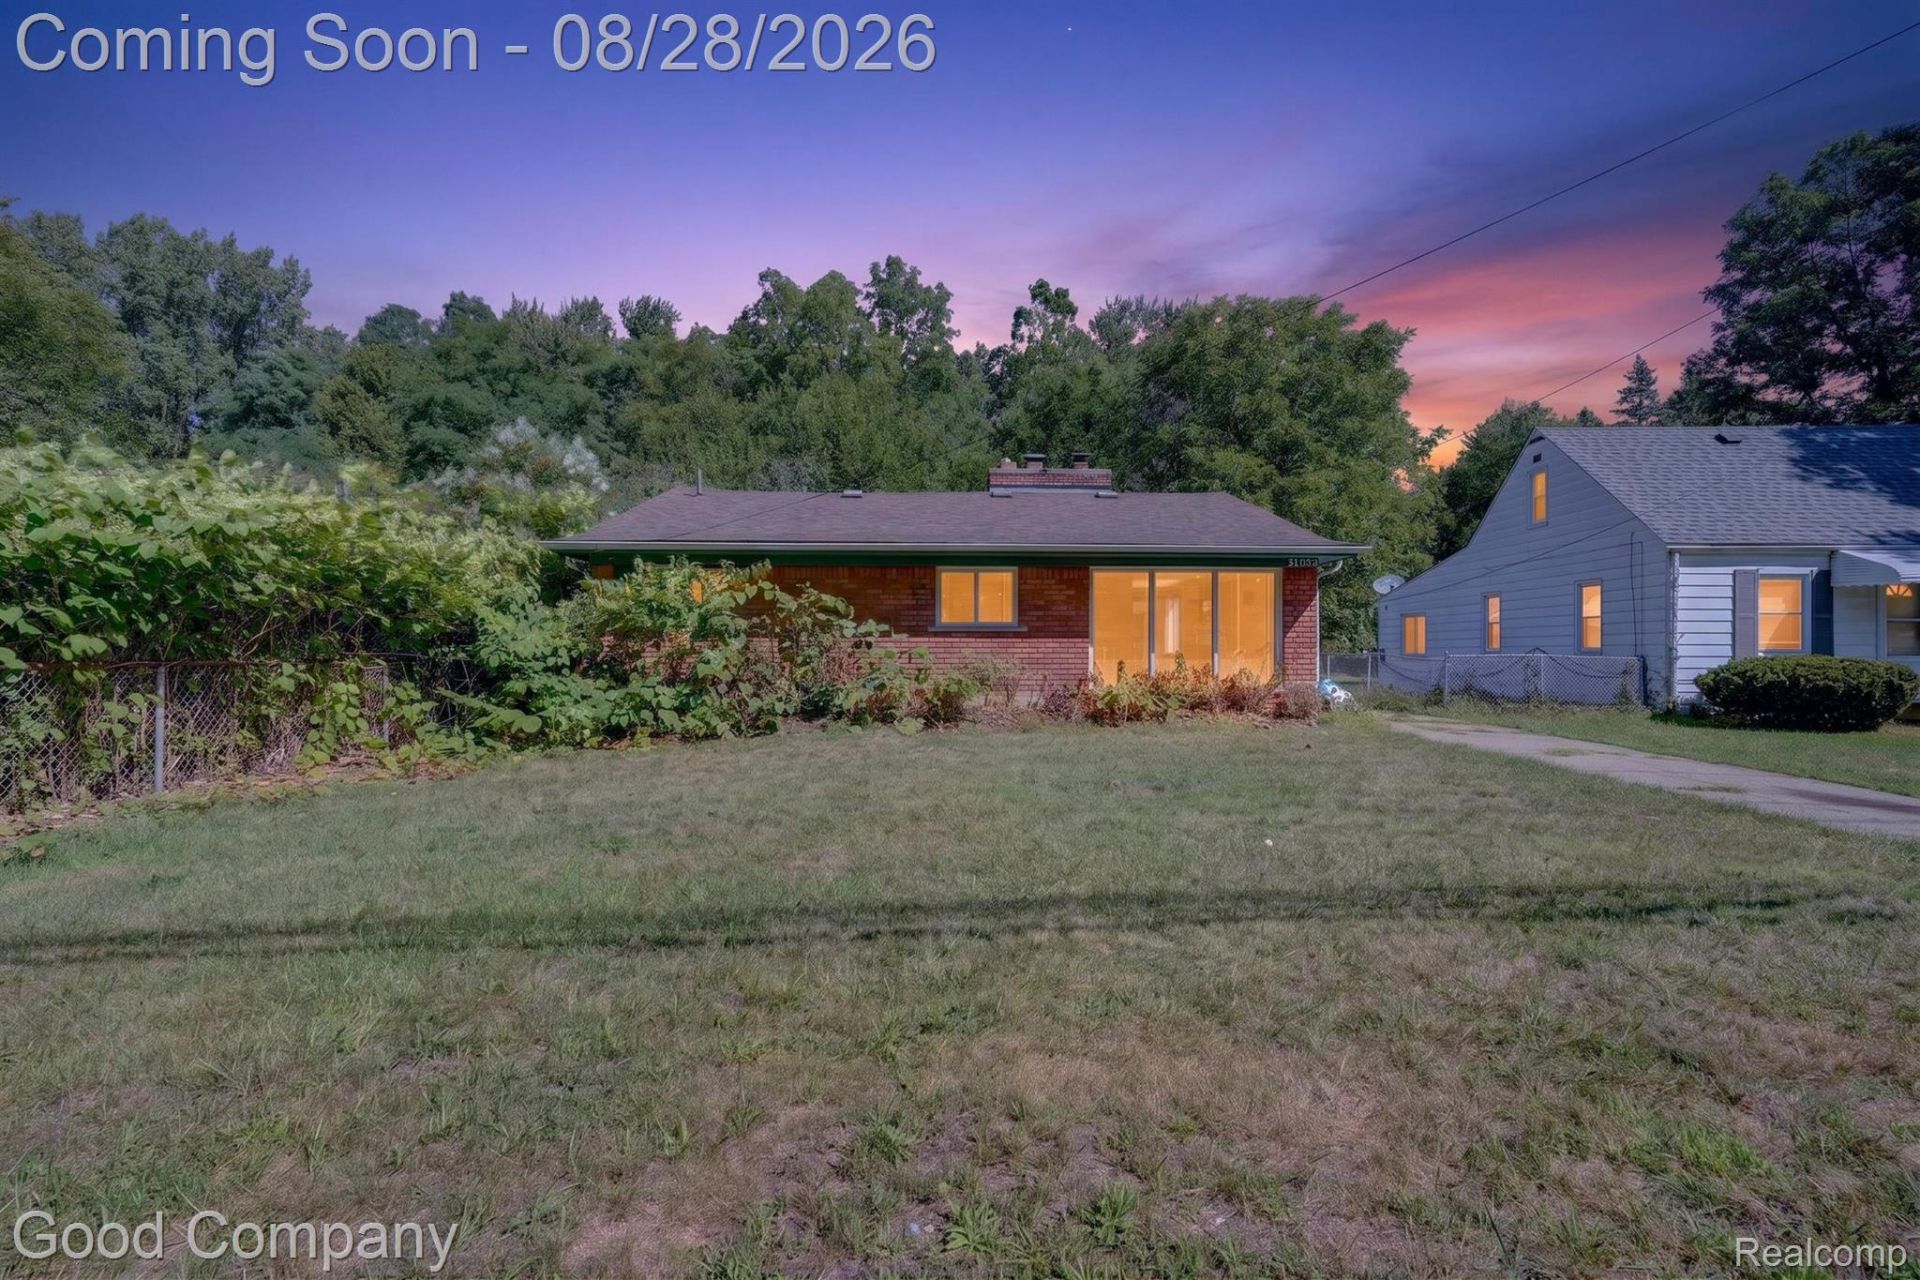
Welcome to 21004 Westover Avenue in Southfield! This 3-bedroom, 1-bath brick ranch offers comfortable single-level living with a functional layout and plenty of potential to make it your own. Step inside to a spacious living room filled with natural light and highlighted by a unique double-sided fireplace connecting the living area and kitchen. The bright kitchen features white cabinetry, generous counter space, stainless steel appliances, and room for casual seating. All three bedrooms, the full bath, and a convenient laundry area are located on the main level for easy everyday living. Outside, enjoy a deep 50x200 lot with plenty of space to relax, garden, entertain, or create the backyard setup you've been envisioning. A detached 2-car garage provides additional parking and storage. Conveniently located in Southfield with easy access to nearby shopping, dining, and major roadways, 21004 Westover is ready for its next owner to make it home.
Property Features
Property Type: Residential - Single Family
Garage: 2
Heating: Energy Star Acca Rsi Qualified Installation, Force
Home Style: Ranch
Lot Size: 0.23 Acres
Roof Type: Asphalt
Stories: 1.0
Taxes: $4,641
Year Built: 1958
Feature Descriptions
Appliances: Dishwasher, Dryer, Free Standing Electric Range, Microwave, Washer
Days on Site: 11
Exterior: Brick
Fireplace: Double Sided, Kitchen, Living Room, Wood Burning
Laundry: Laundry Room
Lot Dimensions: 50X200
Parcel#: 2434451014
Parking: Two Car Garage, Detached
Parking Notes: Two Car Garage, Detached
Pets Allowed: Yes
Sewer: Public Sewer
Summer Tax: 3957
Water: Public
Winter Tax: 684
Room Sizes
Living Room: 15 X 12
Kitchen: 12 X 13
Primary Bedroom: 10 X 11
Bedroom: 11 X 8
Bath Full: 6 X 7
Laundry: 10 X 7
Local Schools
School District: SouthfieldPublicSchools
Listed By / Shown By
Listed By
Agency Name: Good Company
Agency Phone: 2487335811
Shown By
Agent Name: Linda Strang
Agent Phone: (517) 546-5681
Agency Title: Griffith Realty

Estimate Your Payment
Estimated Payment
$ 764.33 per month $333.83 Principal & Interest $386.75 Property Tax $43.75 Homeowner's InsuranceChange Payment Information

IDX provided courtesy of Realcomp II Ltd.
©2021 Realcomp II Ltd. Shareholders
Privacy Policy / DMCA Notice / ADA Accessibility


This site is hosted, designed and copyright
© 1994 - 2026 by
Delta Media Group, Inc. -- Patent Pending --
21004 Westover Avenue | MLS# 20261068217
This single family home located at 21004 Westover Avenue, Southfield, Mi 48075 is currently listed for sale with an asking price of $150,000. This property was built in 1958 and has 3 bedrooms and 1 full baths with 1015 sq. ft. Westover Avenue is located in the K L I N E S L I T T L E F A R M S subdivision within the SouthfieldPublicSchools school district. Search K L I N E S L I T T L E F A R M S real estate on lastrang.griffithrealty.com today.