LindaStrang

BEDS2
BATHS1 full
SQUARE FEET992
MLS#20261069210
STATUSActive
PROPERTY TYPEResidential - Condominium
SUBDIVISIONA R B O R V I L L A G E C O N D O
SCHOOLPlymouthCanton
Property Description
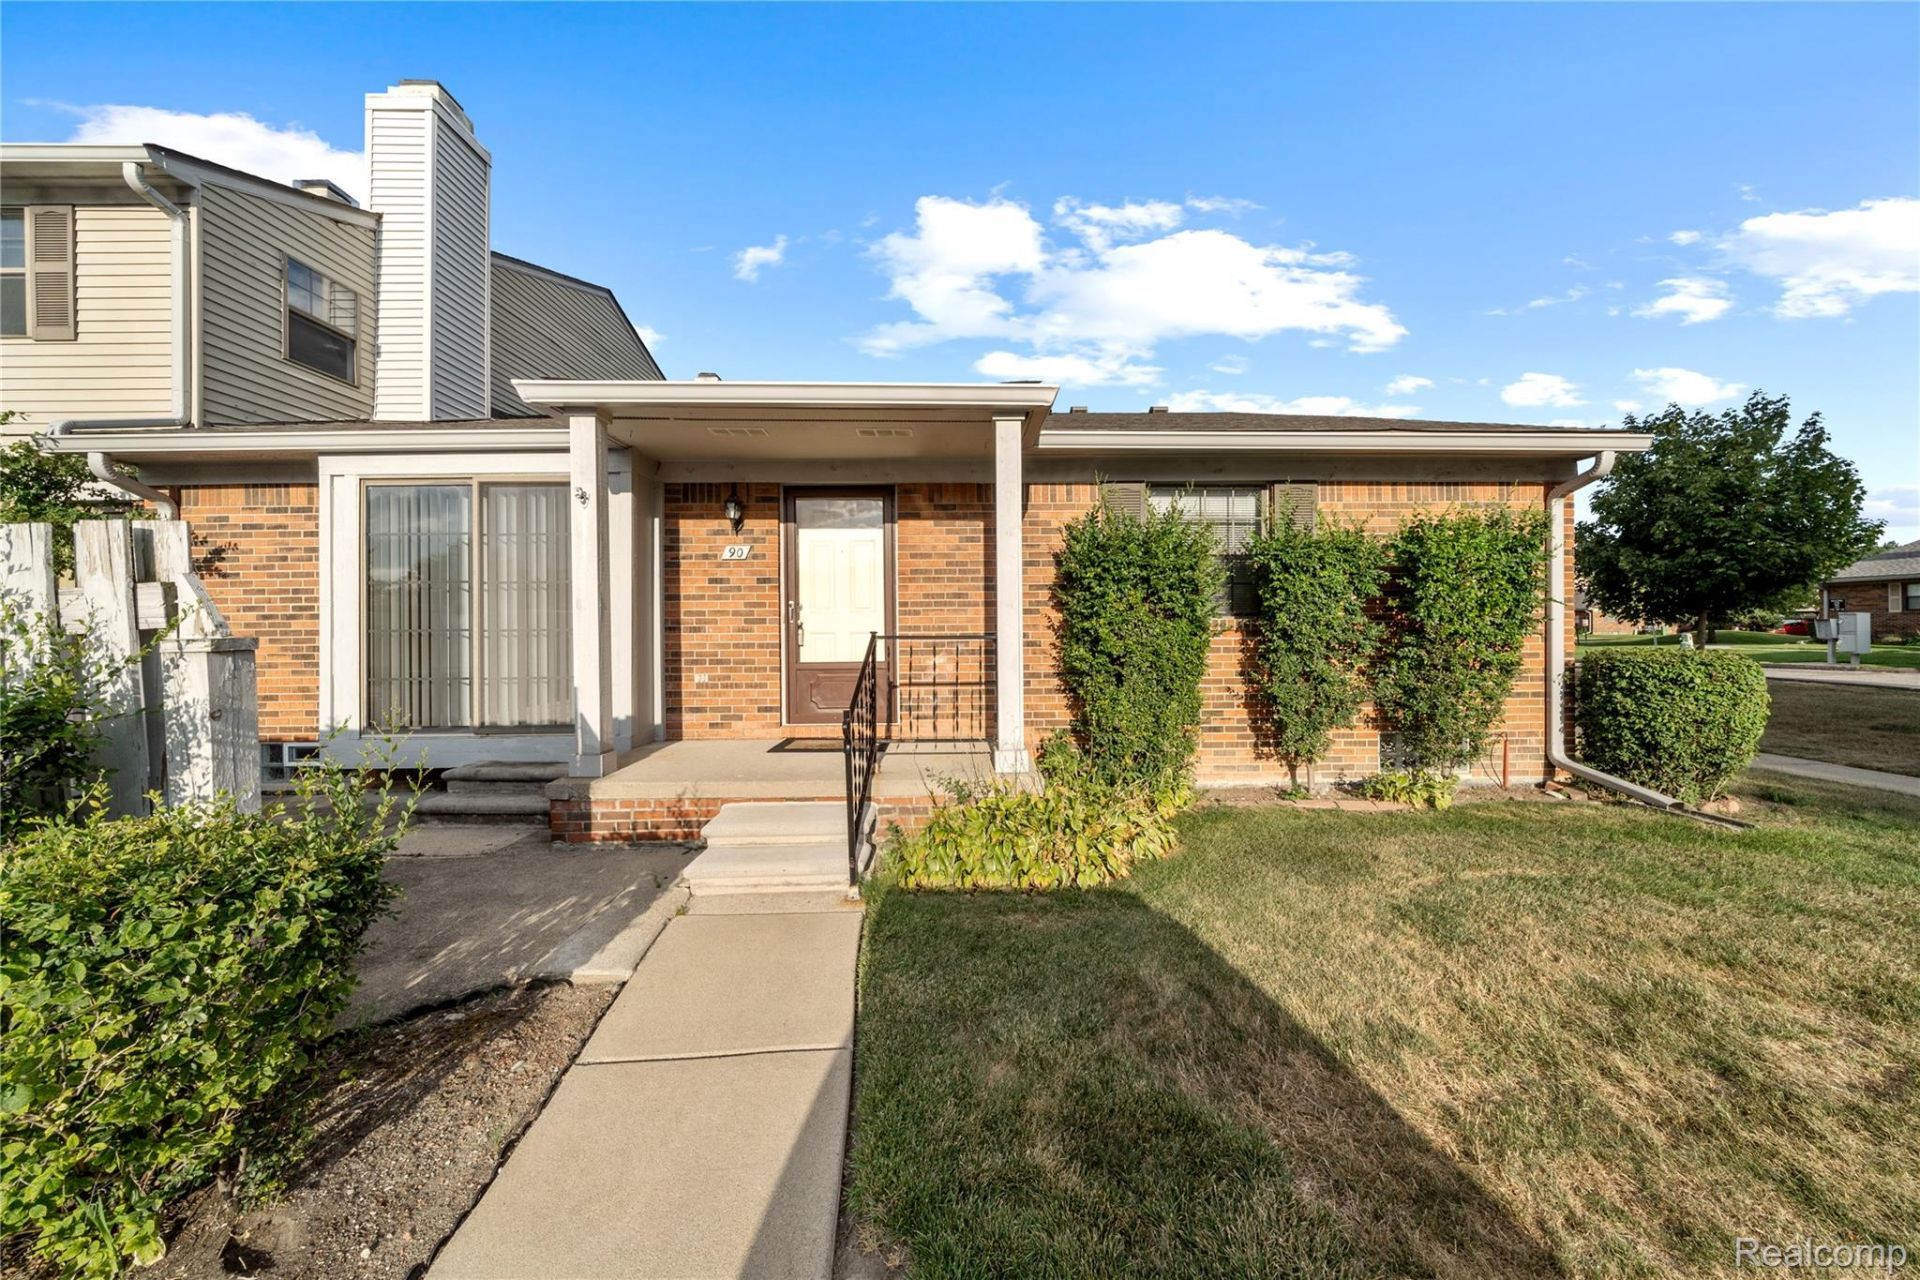
WELL MAINTAINED WEST-FACING ARBOR VILLAGE RANCH END UNIT CONDO FOR SALE! CONVENIENT LOCATION NEAR FREEDOM PARK, HERITAGE PARK, CANTON'S SUMMIT RECREATIONAL CENTER & LIBRARY & SHORT DISTANCE TO LOWER RIVER ROUGE RECREATION TRAILS PERFECT FOR BIKING & WALKING! OFFERING OVER 992 SQ. FT. 2 BED 1 BATH. NEWER CARPET, PROFESSIONALLY CLEANED READY FOR IMMEDIATE OCCUPANCY! OPEN-CONCEPT FLOOR PLAN DESIGN WITH CATHEDRAL CEILINGS IN THE GREAT ROOM. KITCHEN INCLUDES ALL APPLIANCES, NEWER VINYL FLOOR & SKYLIGHT W/ NATURAL LIGHT POURING IN. FULL BATH ON MAIN FLOOR W/SKYLIGHT & 2 BEDROOMS. LARGE UNFINISHED BASEMENT HAS WORKSPACE AREA, GLASS BLOCK WINDOWS, WASHER/DRYER & WALK IN CLOSET FOR EXTRA STORAGE. 1 ASSIGNED CARPORT. PLY-CAN SCHOOLS! EASY TO SHOW, EASY TO SELL, GREAT LOCATION W/PLYMOUTH-CANTON SCHOOLS!
Property Features
Property Type: Residential - Condominium
Basement: Yes
Basement: Full, Unfinished
Cooling: Central Air
Heating: Forced Air, Natural Gas
Home Style: Ranch
Roof Type: Asphalt
Stories: 1.0
Taxes: $3,043
Year Built: 1988
Amenities
Private Entrance
Feature Descriptions
Appliances: Dishwasher, Disposal, Dryer, Free Standing Electric Oven, Free Standing Electric Range, Free Standing Refrigerator, Microwave, Range Hood, Washer
Community Features: Sidewalks
Days on Site: 6
Exterior: Brick
HOA Fee: 375/ Monthly
Laundry: In Unit
Parcel#: 71105050090000
Parking: No Garage, Carport
Parking Notes: No Garage, Carport
Patio/Porch: Patio, Porch
Pets Allowed: Number Limit, Yes
Sewer: Public Sewer
Summer Tax: 1792.79
Water: Public
Winter Tax: 1250.45
Room Sizes
Bath Full: 7 X 5
Primary Bedroom: 13 X 11
Kitchen: 10 X 9
Bedroom: 10 X 9
Dining Room: 10 X 10
Living Room: 16 X 15
Local Schools
School District: PlymouthCanton
Listed By / Shown By
Listed By
Agency Name: Remerica Hometown III
Agency Phone: 7344599898
Shown By
Agent Name: Linda Strang
Agent Phone: (517) 546-5681
Agency Title: Griffith Realty

Estimate Your Payment
Estimated Payment
$ 754.51 per month $442.89 Principal & Interest $253.58 Property Tax $58.04 Homeowner's InsuranceChange Payment Information

IDX provided courtesy of Realcomp II Ltd.
©2021 Realcomp II Ltd. Shareholders
Privacy Policy / DMCA Notice / ADA Accessibility


This site is hosted, designed and copyright
© 1994 - 2026 by
Delta Media Group, Inc. -- Patent Pending --
2101 Vine Way , Unit 90 | MLS# 20261069210
This condo located at 2101 Vine Way , Unit 90, Canton Township, Mi 48188 is currently listed for sale with an asking price of $199,000. This property was built in 1988 and has 2 bedrooms and 1 full baths with 992 sq. ft. Vine Way , Unit 90 is located in the A R B O R V I L L A G E C O N D O subdivision within the PlymouthCanton school district. Search A R B O R V I L L A G E C O N D O real estate on lastrang.griffithrealty.com today.