LindaStrang

BEDS4
BATHS3 full
SQUARE FEET2,608
MLS#20261070493
STATUSActive
PROPERTY TYPEResidential - Single Family
SUBDIVISIONS T O N E R I D G E N O 2
SCHOOLTroy
Property Description
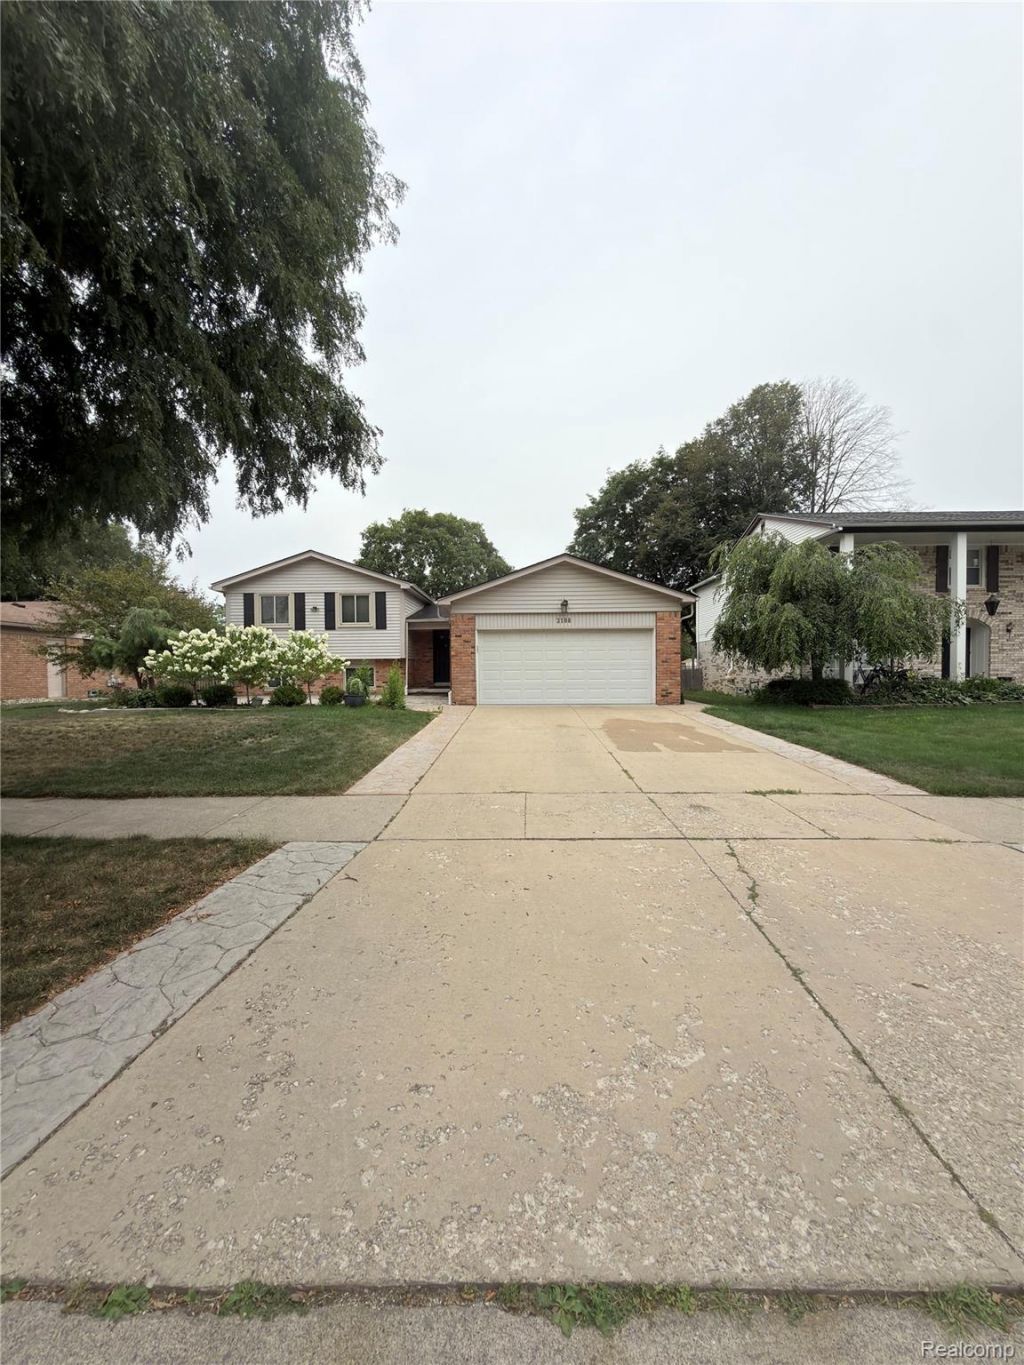
Welcome to 2108 Adrian Drive, a beautifully updated 4-bedroom, 3-full-bath quad-level home located in desirable Troy. Offering a spacious and functional multi-level layout, this home features recent updates throughout, abundant natural light, and inviting living spaces ideal for both everyday living and entertaining. The natural wood-burning fireplace adds warmth and character, while the stamped concrete provides an attractive finishing touch. Enjoy four generously sized bedrooms, three full bathrooms, and the flexibility that a quad-level floor plan provides. Step outside to a private backyard offering a peaceful setting for relaxing, entertaining, or enjoying time outdoors. Located within the highly regarded Troy School District, known for its strong academic reputation and sought-after schools, this home offers an added advantage for buyers looking to settle in one of Metro Detroit's most desirable communities. Conveniently located near shopping, dining, parks, and major roadways. Buyers Agent to verify any or all information. All measurements are approximate. A well-maintained, move-in-ready opportunity in a prime Troy location - schedule your showing today!
Property Features
Property Type: Residential - Single Family
Basement: Finished
Basement: Yes
Cooling: Central Air
Garage: 2 car attached
Heating: Forced Air, Natural Gas
Home Style: Split Level
Lot Size: 0.19 Acres
Taxes: $4,318
Year Built: 1978
Feature Descriptions
Appliances: Dishwasher, Disposal, Free Standing Gas Range, Free Standing Refrigerator
Days on Site: 2
Exterior: Brick, Vinyl Siding
Lot Dimensions: 70X120
Parcel#: 2012157014
Parking: Two Car Garage, Attached
Parking Notes: Two Car Garage, Attached
Sewer: Public Sewer
Summer Tax: 3490
Water: Public
Winter Tax: 828
Room Sizes
Primary Bedroom: 14 X 12
Bedroom: 10 X 9
Local Schools
School District: Troy
Listed By / Shown By
Listed By
Agency Name: Sunflower Realty LLC
Agency Phone: 3137470700
Shown By
Agent Name: Linda Strang
Agent Phone: (517) 546-5681
Agency Title: Griffith Realty

Estimate Your Payment
Estimated Payment
$ 1,615.93 per month $1,110.56 Principal & Interest $359.83 Property Tax $145.54 Homeowner's InsuranceChange Payment Information

IDX provided courtesy of Realcomp II Ltd.
©2021 Realcomp II Ltd. Shareholders
Privacy Policy / DMCA Notice / ADA Accessibility


This site is hosted, designed and copyright
© 1994 - 2026 by
Delta Media Group, Inc. -- Patent Pending --
2108 Adrienne Drive | MLS# 20261070493
This single family home located at 2108 Adrienne Drive, Troy, Mi 48085 is currently listed for sale with an asking price of $499,000. This property was built in 1978 and has 4 bedrooms and 3 full baths with 2608 sq. ft. Adrienne Drive is located in the S T O N E R I D G E N O 2 subdivision within the Troy school district. Search S T O N E R I D G E N O 2 real estate on lastrang.griffithrealty.com today.