LindaStrang

BEDS4
BATHS2 full 1 partial
SQUARE FEET3,324
MLS#20261068557
STATUSActive
PROPERTY TYPEResidential - Single Family
SCHOOLMayville
Property Description
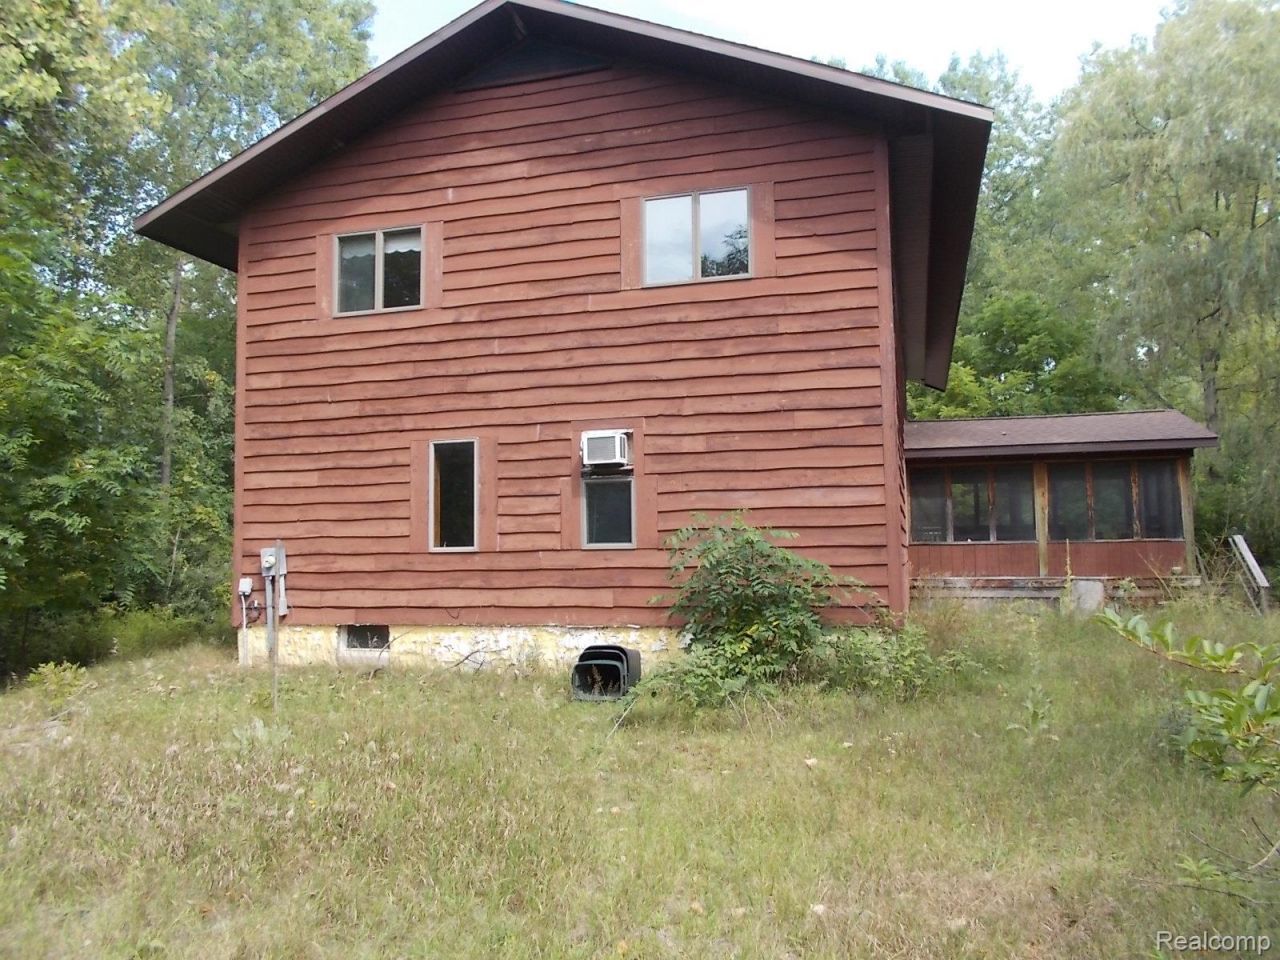
Beautiful home located in the country just minutes from Caro. Large home having nice size rooms with 3324 square feet of living area. Full unfinished basement with egress door to back of home. 4 bedrooms, 3 baths on 10 wooded acres secluded from the road surrounded by trees. Living room is 30 x 22 with hardwood flooring, master bedroom is 16 x 18 with full bath and walk-in closet. 2 car attached garage with door opener and very nice sunroom off the back of home. some landscaping work to be needed along with some TLC for the home, and you would have a spectacular homestead. This home has a lot to offer, a walk through is a must. Estate sale, vacant, move in at closing.
Property Features
Property Type: Residential - Single Family
Basement: Full, Unfinished, Walk Out Access
Basement: Yes
Garage: 2 car attached
Heating: Baseboard, Hot Water, Propane
Home Style: Contemporary
Lot Size: 10.03 Acres
Stories: 2.0
Taxes: $1,906
Year Built: 1978
Feature Descriptions
Days on Site: 10
Exterior: Wood Siding
Lot Dimensions: 350 x 1261 x 350 x 1261
Parcel#: 011005000290000
Parking: Two Car Garage, Attached, Garage Door Opener
Parking Notes: Two Car Garage, Attached, Garage Door Opener
Sewer: Septic Tank
Summer Tax: 691
Water: Well
Winter Tax: 1215
Room Sizes
Living Room: 30 X 22
Kitchen: 11 X 14
Dining Room: 11 X 14
Laundry: 8 X 12
Bath Lav: 5 X 8
Primary Bedroom: 16 X 18
Bath Full: 8 X 9
Bedroom: 15 X 14
Local Schools
School District: Mayville
Listed By / Shown By
Listed By
Agency Name: Real Estate One-Caro
Agency Phone: 9896726050
Shown By
Agent Name: Linda Strang
Agent Phone: (517) 546-5681
Agency Title: Griffith Realty

Estimate Your Payment
Estimated Payment
$ 1,165.47 per month $890.00 Principal & Interest $158.83 Property Tax $116.64 Homeowner's InsuranceChange Payment Information

IDX provided courtesy of Realcomp II Ltd.
©2021 Realcomp II Ltd. Shareholders
Privacy Policy / DMCA Notice / ADA Accessibility


This site is hosted, designed and copyright
© 1994 - 2026 by
Delta Media Group, Inc. -- Patent Pending --
2125 W Sanilac | MLS# 20261068557
This single family home located at 2125 W Sanilac , Fremont Township, Mi 48723 is currently listed for sale with an asking price of $399,900. This property was built in 1978 and has 4 bedrooms and 2 full and 1 partial baths with 3324 sq. ft. W Sanilac is located within the Mayville school district. Search Fremont Township real estate on lastrang.griffithrealty.com today.