LindaStrang

BEDS4
BATHS2 full 1 partial
SQUARE FEET2,053
MLS#20261038562
STATUSActive
PROPERTY TYPEResidential - Single Family
SUBDIVISIOND L B Y- C M P B L L- H Y S M N C H S T R P A R K 1 H W D S
SCHOOLHarperWoods
Property Description
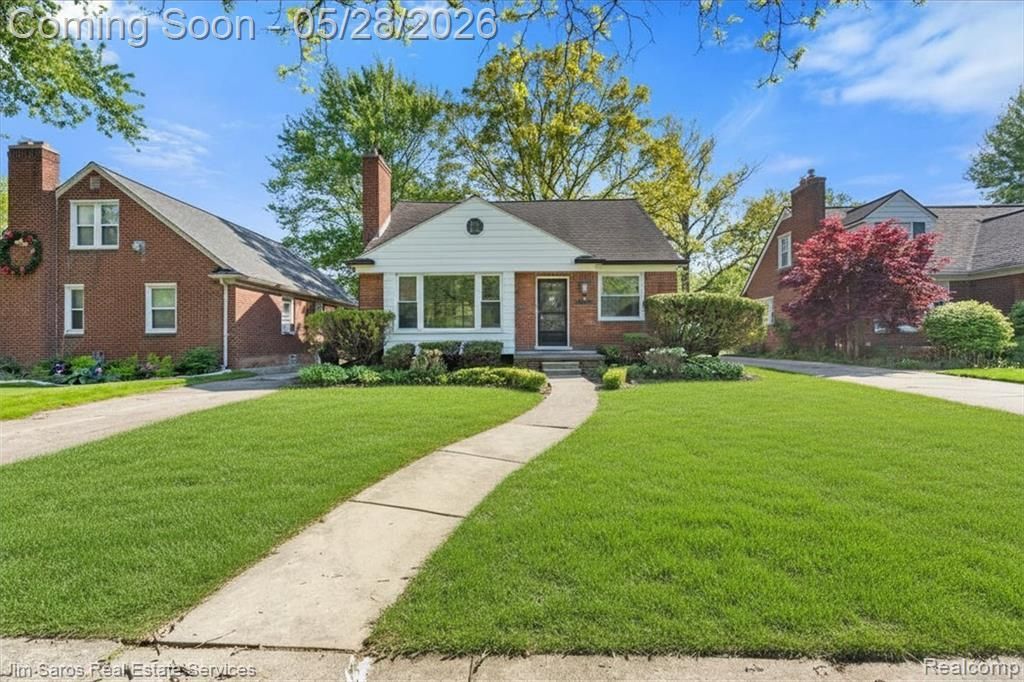
Beautifully renovated 4-bedroom, 2.1-bath home located just minutes from the highly desirable Grosse Pointe community. Offering over 1,500 square feet plus a partially finished basement for additional living and entertaining space, this move-in-ready home combines timeless charm with modern updates throughout.Refinished hardwood floors flow throughout the home, complemented by a fully renovated open-concept kitchen featuring brand-new stainless steel appliances and seamless flow into the spacious front family room. A large bay window fills the space with natural light, while the classic fireplace creates a warm and inviting focal point.A rare find at this price point, the flexible floor plan includes two bedrooms on the main floor along with two additional bedrooms upstairs, providing versatile living options. The second-floor full bathroom has been beautifully renovated, adding to the home's turnkey appeal.Step outside to a well-maintained backyard perfect for relaxing, entertaining, and enjoying Michigan's beautiful spring and summer seasons. Conveniently located near Mack Avenue with easy access to popular dining, shopping, nightlife, and local amenities. Truly turnkey - simply move in and enjoy!
Property Features
Property Type: Residential - Single Family
Basement: Partially Finished
Basement: Yes
Heating: Hot Water, Natural Gas
Home Style: Cape Cod
Lot Size: 0.15 Acres
Stories: 2.0
Taxes: $9,085
Year Built: 1952
Feature Descriptions
Appliances: Dishwasher, Disposal, Dryer, Free Standing Gas Oven, Free Standing Gas Range, Free Standing Refrigerator, Microwave, Stainless Steel Appliances, Washer
Days on Site: 100
Exterior: Brick
Fireplace: Living Room
Lot Dimensions: 45X149
Parcel#: 42008010285000
Parking: No Garage
Parking Notes: No Garage
Sewer: Public Sewer
Summer Tax: 4746
Water: Public
Winter Tax: 4339
Room Sizes
Bedroom: 12 X 11
Primary Bedroom: 12 X 11
Living Room: 16 X 15
Kitchen: 10 X 10
Dining Room: 10 X 10
Local Schools
School District: HarperWoods
Listed By / Shown By
Listed By
Agency Name: Jim Saros Real Estate Services
Agency Phone: 3138869030
Shown By
Agent Name: Linda Strang
Agent Phone: (517) 546-5681
Agency Title: Griffith Realty

Estimate Your Payment
Estimated Payment
$ 1,398.98 per month $567.52 Principal & Interest $757.08 Property Tax $74.37 Homeowner's InsuranceChange Payment Information

IDX provided courtesy of Realcomp II Ltd.
©2021 Realcomp II Ltd. Shareholders
Privacy Policy / DMCA Notice / ADA Accessibility


This site is hosted, designed and copyright
© 1994 - 2026 by
Delta Media Group, Inc. -- Patent Pending --
21252 Huntington Avenue | MLS# 20261038562
This single family home located at 21252 Huntington Avenue, Harper Woods, Mi 48225 is currently listed for sale with an asking price of $254,999. This property was built in 1952 and has 4 bedrooms and 2 full and 1 partial baths with 2053 sq. ft. Huntington Avenue is located in the D L B Y- C M P B L L- H Y S M N C H S T R P A R K 1 H W D S subdivision within the HarperWoods school district. Search D L B Y- C M P B L L- H Y S M N C H S T R P A R K 1 H W D S real estate on lastrang.griffithrealty.com today.