LindaStrang

BEDS2
BATHS1 full 1 partial
SQUARE FEET1,437
MLS#20261056217
STATUSPending
PROPERTY TYPEResidential - Condominium
SUBDIVISIONA R B O R V I L L A G E C O N D O
SCHOOLPlymouthCanton
Property Description
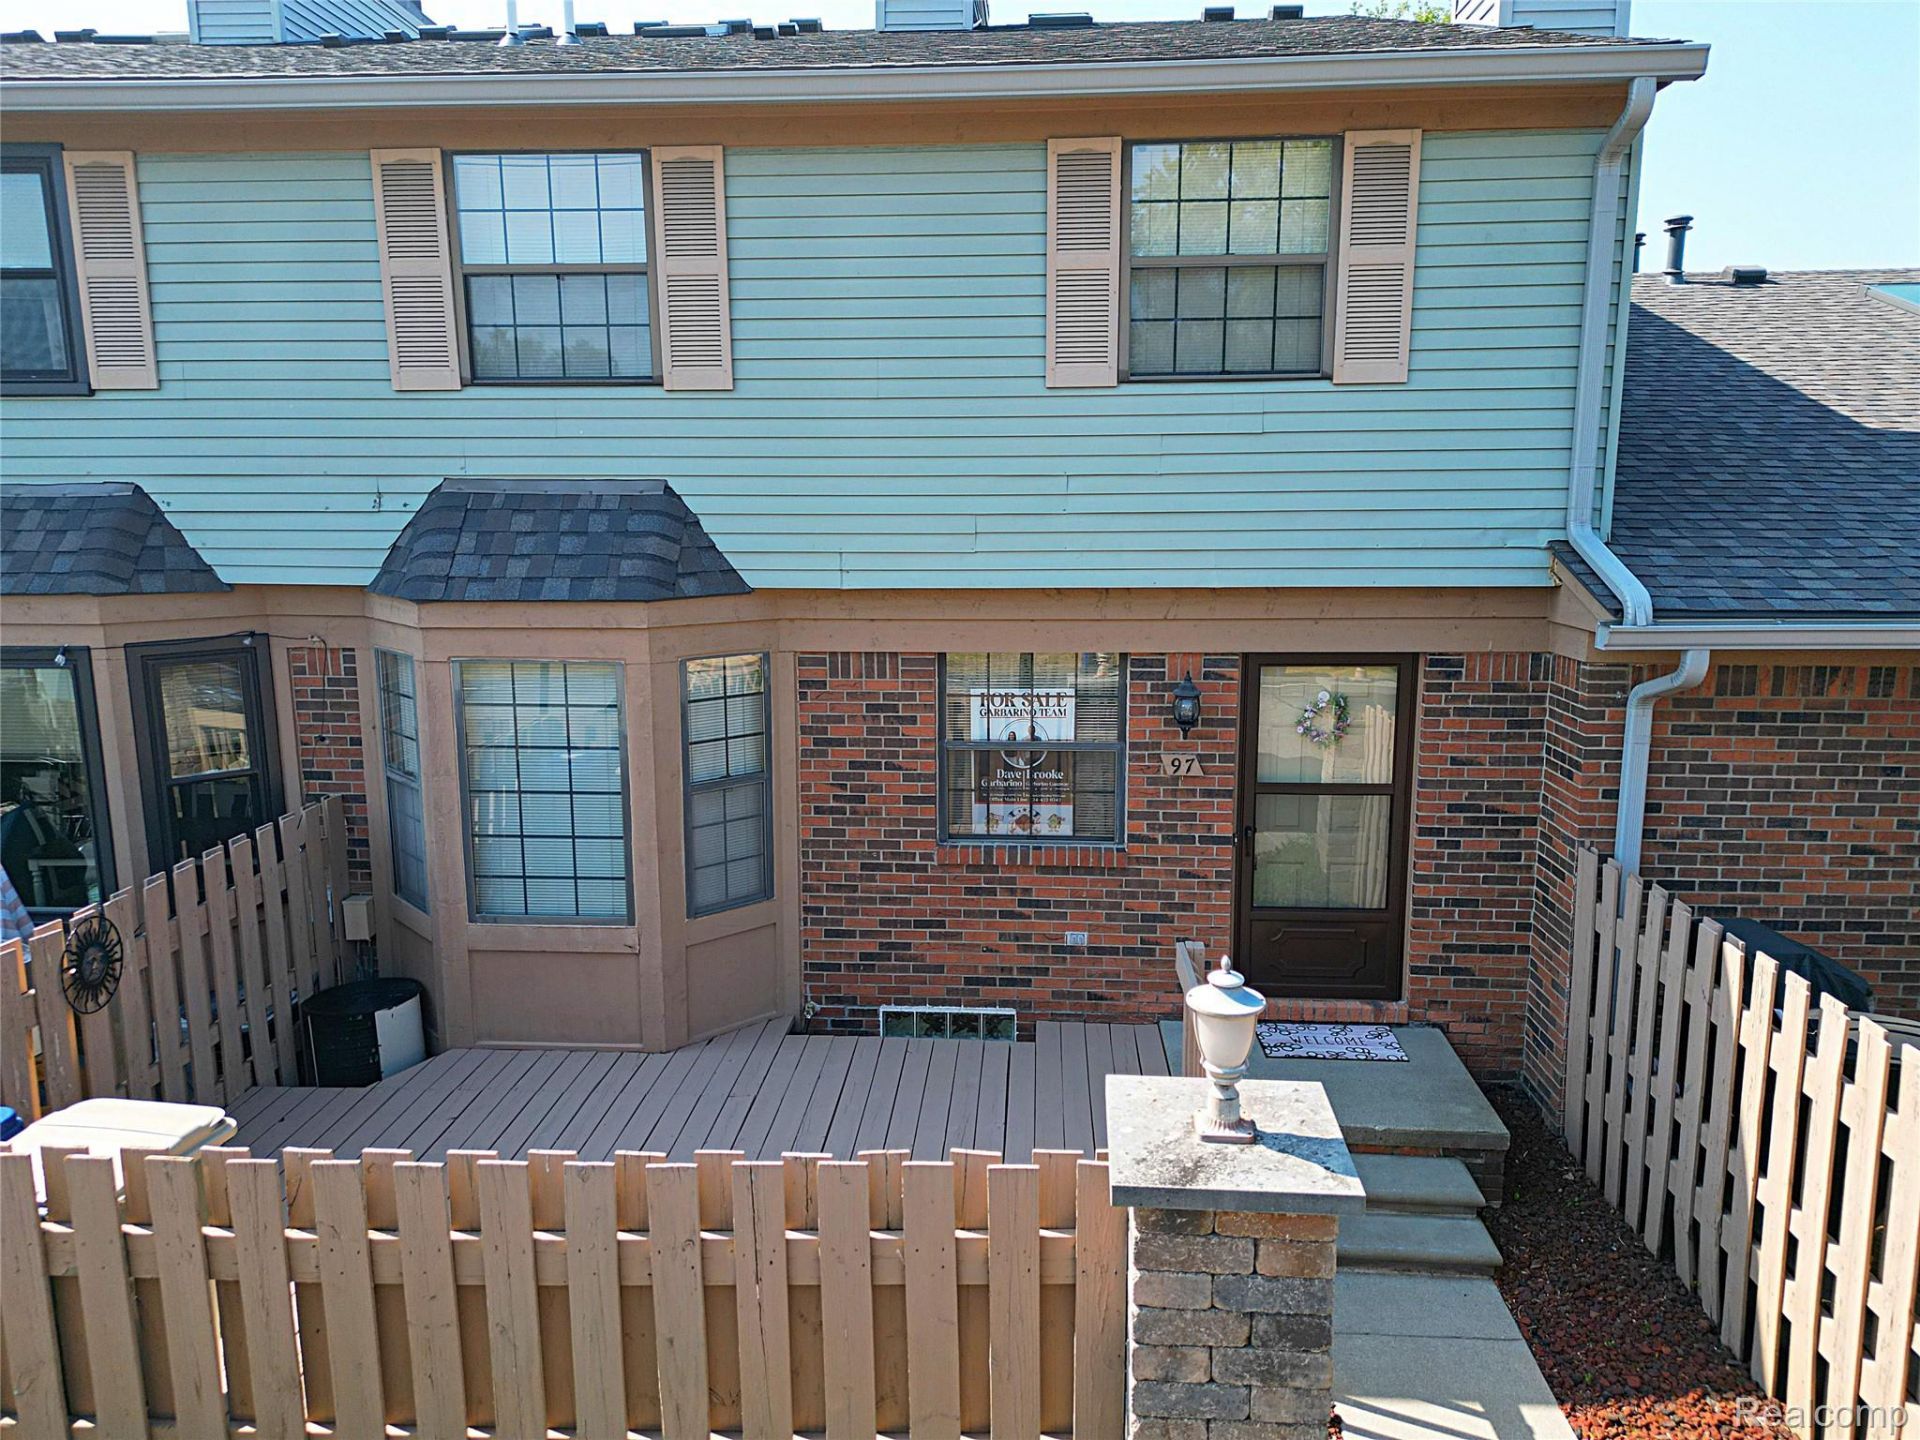
Welcome home to this beautifully maintained Canton condo in the award-winning Plymouth-Canton School District! Nestled in a quiet community away from the traffic of Ford Road, yet just minutes from shopping, restaurants, parks, and entertainment, this location offers the perfect balance of tranquility and convenience. With I-275 only 2 miles away and Detroit Metro Airport approximately a 14-minute drive, commuting is a breeze. As an added bonus, you'll appreciate one of the best parking locations in the complex-your assigned carport is conveniently located just steps from your front door.
Property Features
Property Type: Residential - Condominium
Basement: Finished
Basement: Yes
Heating: Forced Air, Natural Gas
Home Style: Townhouse
Roof Type: Asphalt
Stories: 2.0
Taxes: $1,676
Year Built: 1988
Amenities
High Speed Internet
Grounds Maintenance
Lighting
Private Entrance
Feature Descriptions
Appliances: Dishwasher, Disposal, Dryer, Free Standing Gas Range, Free Standing Refrigerator, Range Hood, Washer
Days on Site: 45
Exterior: Brick, Vinyl Siding
HOA Fee: 375/ Monthly
Laundry: In Unit, Laundry Room
Parcel#: 71105050097000
Parking: No Garage, Carport
Parking Notes: No Garage, Carport
Patio/Porch: Deck, Porch
Pets Allowed: Call
Sewer: Public Sewer
Summer Tax: 676
Utilities: Underground Utilities
Water: Public
Winter Tax: 1000
Room Sizes
Bedroom: 14 X 12
Dining Room: 8 X 8
Family Room: 16 X 10
Bath Full: 5 X 8
Bath Lav: 5 X 5
Living Room: 14 X 15
Laundry: 10 X 6
Local Schools
School District: PlymouthCanton
Listed By / Shown By
Listed By
Agency Name: Wilbanks Real Estate
Agency Phone: 7344329342
Shown By
Agent Name: Linda Strang
Agent Phone: (517) 546-5681
Agency Title: Griffith Realty

Estimate Your Payment
Estimated Payment
$ 592.77 per month $400.60 Principal & Interest $139.67 Property Tax $52.50 Homeowner's InsuranceChange Payment Information

IDX provided courtesy of Realcomp II Ltd.
©2021 Realcomp II Ltd. Shareholders
Privacy Policy / DMCA Notice / ADA Accessibility


This site is hosted, designed and copyright
© 1994 - 2026 by
Delta Media Group, Inc. -- Patent Pending --
2131 Vine Way Drive, Unit 97 | MLS# 20261056217
This condo located at 2131 Vine Way Drive, Unit 97, Canton Township, Mi 48188 is currently listed for sale with an asking price of $179,999. This property was built in 1988 and has 2 bedrooms and 1 full and 1 partial baths with 1437 sq. ft. Vine Way Drive, Unit 97 is located in the A R B O R V I L L A G E C O N D O subdivision within the PlymouthCanton school district. Search A R B O R V I L L A G E C O N D O real estate on lastrang.griffithrealty.com today.