LindaStrang

BEDS3
BATHS2 full 1 partial
SQUARE FEET2,148
MLS#20261070108
STATUSActive
PROPERTY TYPEResidential - Condominium
SUBDIVISIONC I T Y O F L A P E E R S V I L L A G E H O U S E S C O N D O
SCHOOLLapeer
Property Description
Welcome to this spacious condo in the city of Lapeer, offering the perfect blend of convenience and a peaceful country feel. With plenty of room to entertain, and a semi-private backyard where you can enjoy beautiful views and abundant wildlife.The finished basement provides even more living and entertaining space, while the included home gym adds convenience for an active lifestyle. The updated bathrooms add a fresh, modern touch, and all appliances are included in the sale.With generous living space, a tranquil outdoor setting, and thoughtful updates throughout, this condo is a wonderful place to call home!
Property Features
Property Type: Residential - Condominium
Basement: Finished
Basement: Yes
Heating: Forced Air, Natural Gas
Home Style: Townhouse
Taxes: $1,556
Year Built: 1974
Feature Descriptions
Days on Site: 5
Exterior: Brick, Vinyl Siding
HOA Fee: 348/ Monthly
Parcel#: L217580004000
Parking: No Garage
Parking Notes: No Garage
Pets Allowed: Yes
Sewer: Sewer At Street
Summer Tax: 1027
Water: Public
Winter Tax: 529
Room Sizes
Bath Full: 7 X 7
Primary Bathroom: 6 X 10
Bedroom: 10 X 10
Family Room: 15 X 20
Living Room: 15 X 2
Bath Lav: 5 X 10
Primary Bedroom: 16 X 21
Kitchen: 10 X 11
Laundry: 10 X 10
Local Schools
School District: Lapeer
Listed By / Shown By
Listed By
Agency Name: Berkshire Hathaway HomeServices Kee Realty
Agency Phone: 2486511200
Shown By
Agent Name: Linda Strang
Agent Phone: (517) 546-5681
Agency Title: Griffith Realty

Estimate Your Payment
Estimated Payment
$ 557.34 per month $378.12 Principal & Interest $129.67 Property Tax $49.55 Homeowner's InsuranceChange Payment Information

IDX provided courtesy of Realcomp II Ltd.
©2021 Realcomp II Ltd. Shareholders
Privacy Policy / DMCA Notice / ADA Accessibility


This site is hosted, designed and copyright
© 1994 - 2026 by
Delta Media Group, Inc. -- Patent Pending --
2137 Village West Drive S | MLS# 20261070108
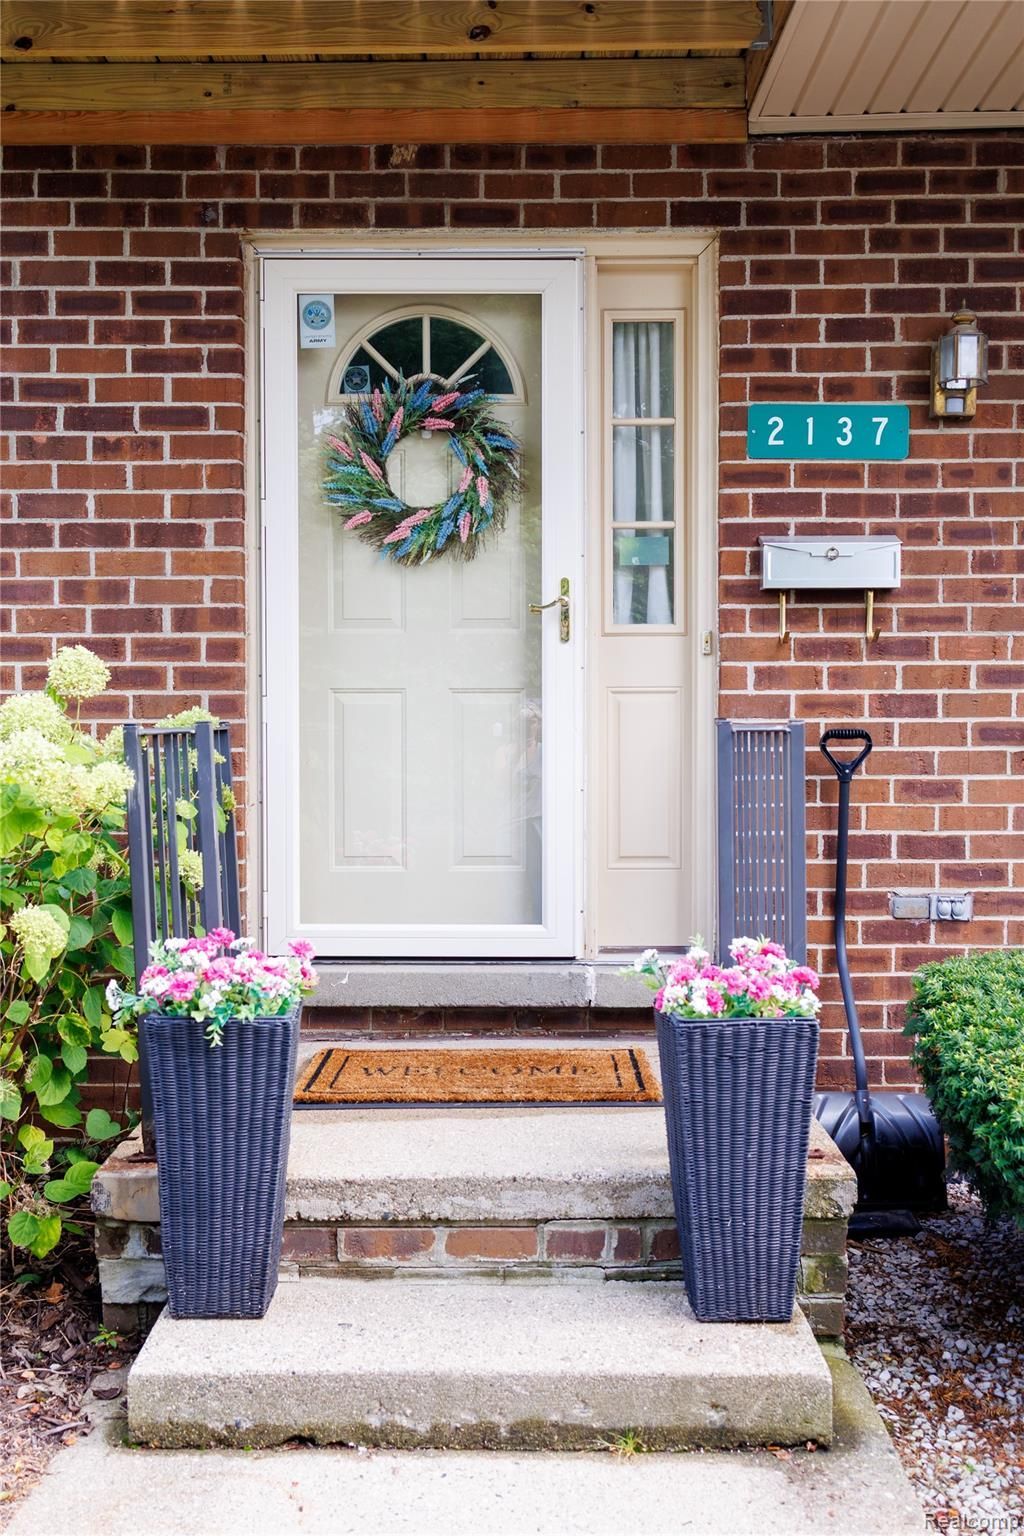
This condo located at 2137 Village West Drive S, Lapeer, Mi 48446 is currently listed for sale with an asking price of $169,900. This property was built in 1974 and has 3 bedrooms and 2 full and 1 partial baths with 2148 sq. ft. Village West Drive S is located in the C I T Y O F L A P E E R S V I L L A G E H O U S E S C O N D O subdivision within the Lapeer school district. Search C I T Y O F L A P E E R S V I L L A G E H O U S E S C O N D O real estate on lastrang.griffithrealty.com today.