LindaStrang

BEDS3
BATHS1 full 1 partial
SQUARE FEET1,248
MLS#20261068091
STATUSActive
PROPERTY TYPEResidential - Single Family
SUBDIVISIONO R I G I N A L O F C I T Y O F C O R U N N A
SCHOOLCorunna
Property Description
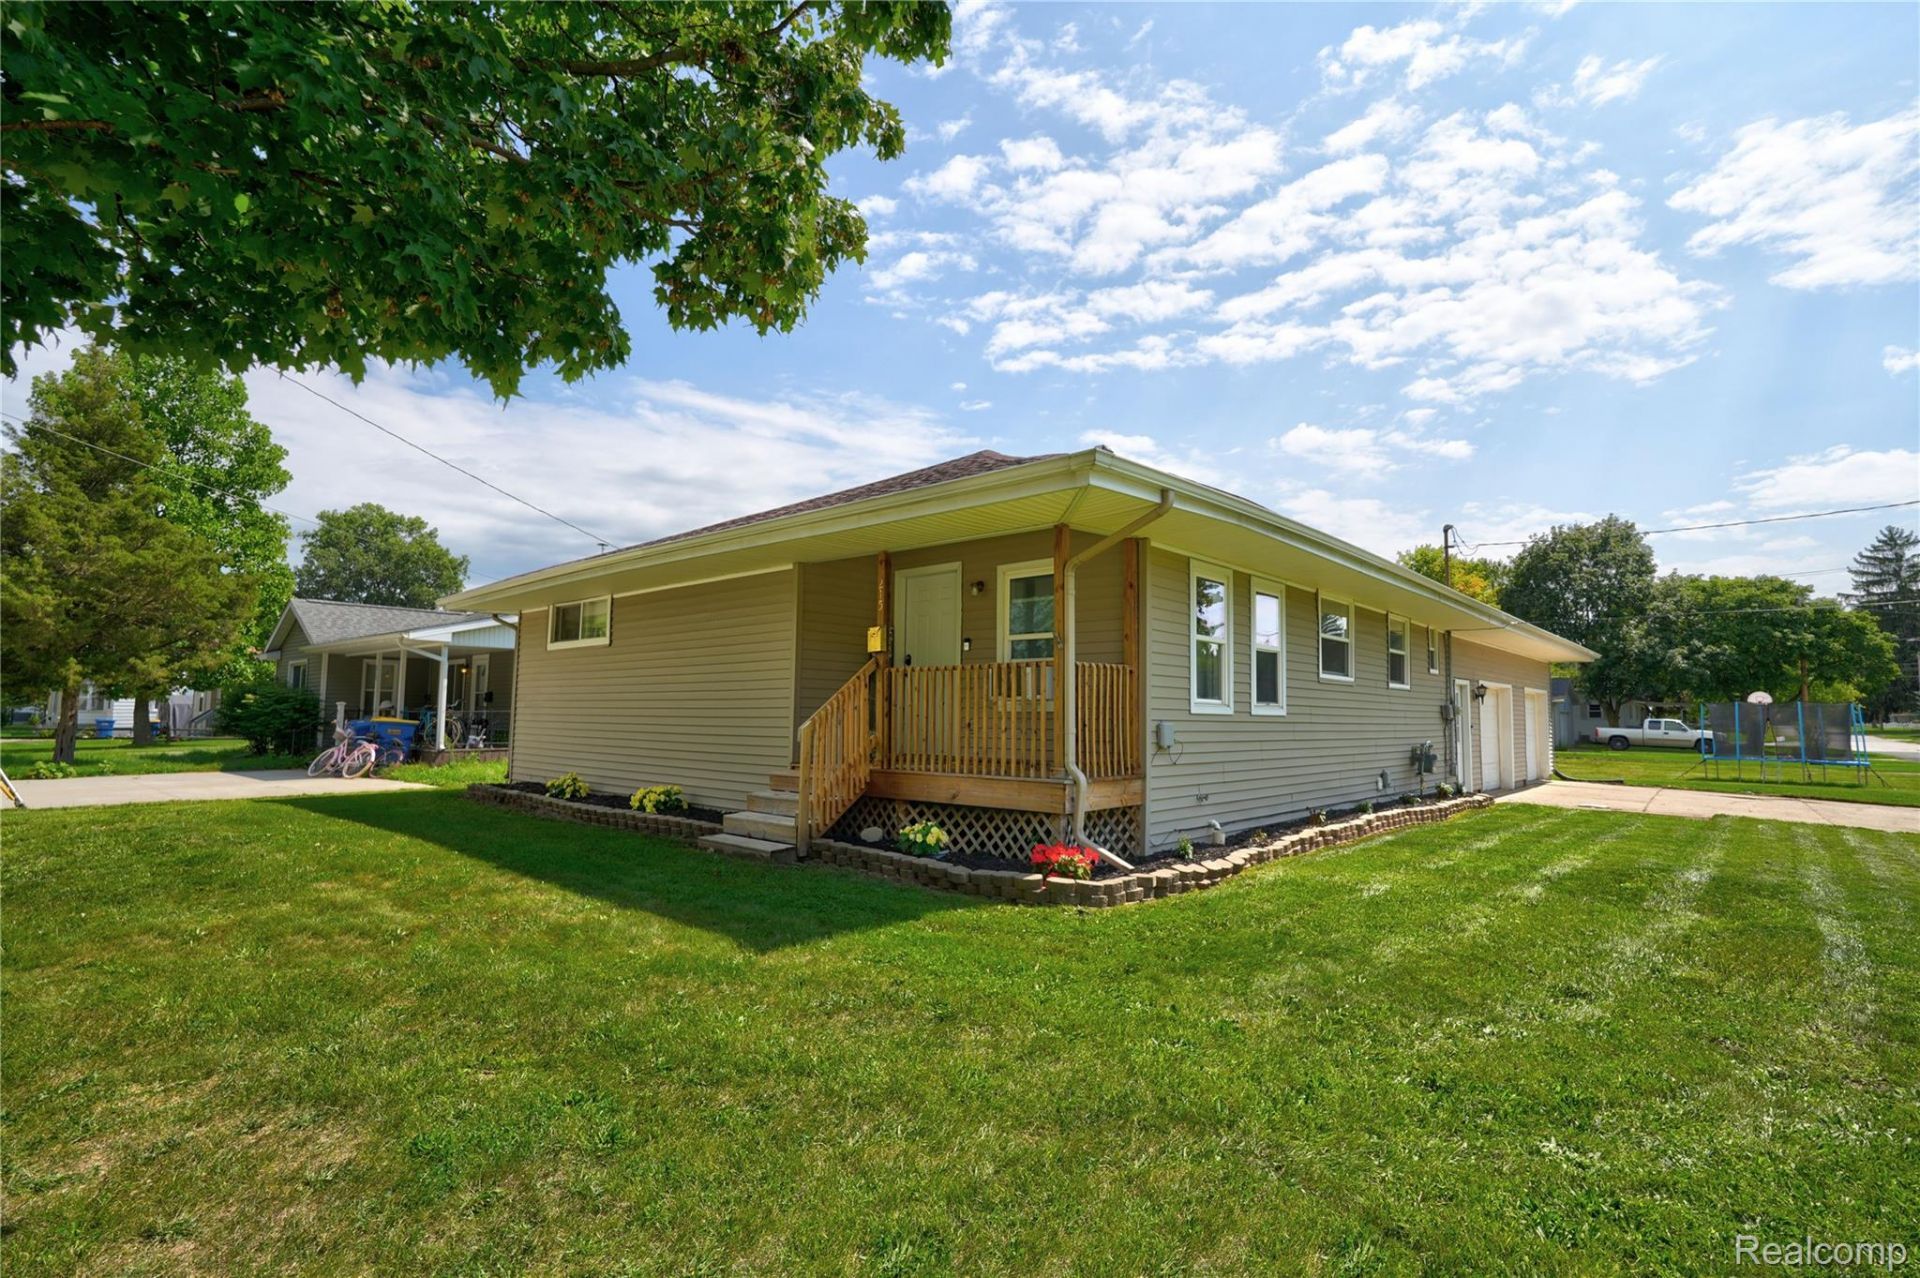
Welcome to 215 W. Williams St. in Corunna! This charming 3-bedroom, 1.5-bath home sits on a large corner lot in a convenient location close to downtown. The interior has been freshly painted and features new light fixtures and ceiling fans, giving the home a fresh, updated feel.Enjoy the perks of a spacious floor plan, cathedral ceiling in living room, main-floor laundry, plus a large Michigan basement offering an abundance of additional storage space.One of the standout features is the oversized 30' x 32' garage with the ability to be heated-perfect for a workshop, extra storage, hobbies, or year-round projects. Outside, the spacious lot provides plenty of room to park your trailers, boat, recreational vehicles, or other toys.With generous outdoor space, fantastic garage potential, plenty of storage, and easy access to downtown Corunna, shopping, dining, and everyday conveniences, this home offers the space and flexibility you've been looking for. Schedule your showing and come see all that this home has to offer!
Property Features
Property Type: Residential - Single Family
Basement: Yes
Cooling: Ceiling Fans, Window Units
Garage: 2.5 car attached
Heating: Forced Air, Natural Gas
Home Style: Ranch
Lot Size: 0.16 Acres
Roof Type: Asphalt
Stories: 1.0
Taxes: $2,256
Year Built: 1968
Amenities
High Speed Internet
Lighting
Feature Descriptions
Appliances: Dryer, Free Standing Electric Range, Free Standing Refrigerator, Microwave, Washer
Days on Site: 8
Exterior: Vinyl Siding
Laundry: Electric Dryer Hookup, Laundry Room, Washer Hookup
Lot Dimensions: 50x140
Parcel#: 0261004600600
Parking: Twoand Half Car Garage, Attached, Driveway, Garage Door Opener, Garage Faces Side, Workshop In Garage
Parking Notes: Twoand Half Car Garage, Attached, Driveway, Garage
Pets Allowed: Yes
Sewer: Public Sewer
Summer Tax: 1510
Utilities: Above Ground Utilities, Cable Available
Water: Public
Winter Tax: 746
Room Sizes
Kitchen: 14 X 15
Bath Full: 10 X 6
Living Room: 21 X 16
Primary Bedroom: 16 X 12
Bedroom: 14 X 11
Laundry: 14 X 7
Bath Lav: 14 X 7
Local Schools
School District: Corunna
Listed By / Shown By
Listed By
Agency Name: Keller Williams First
Agency Phone: 8105151503
Shown By
Agent Name: Linda Strang
Agent Phone: (517) 546-5681
Agency Title: Griffith Realty

Estimate Your Payment
Estimated Payment
$ 729.21 per month $478.50 Principal & Interest $188.00 Property Tax $62.71 Homeowner's InsuranceChange Payment Information

IDX provided courtesy of Realcomp II Ltd.
©2021 Realcomp II Ltd. Shareholders
Privacy Policy / DMCA Notice / ADA Accessibility


This site is hosted, designed and copyright
© 1994 - 2026 by
Delta Media Group, Inc. -- Patent Pending --
215 W Williams Street | MLS# 20261068091
This single family home located at 215 W Williams Street, Corunna, Mi 48817 is currently listed for sale with an asking price of $215,000. This property was built in 1968 and has 3 bedrooms and 1 full and 1 partial baths with 1248 sq. ft. W Williams Street is located in the O R I G I N A L O F C I T Y O F C O R U N N A subdivision within the Corunna school district. Search O R I G I N A L O F C I T Y O F C O R U N N A real estate on lastrang.griffithrealty.com today.