LindaStrang

BEDS3
BATHS1 full 1 partial
SQUARE FEET2,148
MLS#20261060184
STATUSPending
PROPERTY TYPEResidential - Single Family
SUBDIVISIONS P R I N G L A K E H E I G H T S
SCHOOLWalledLake
Property Description
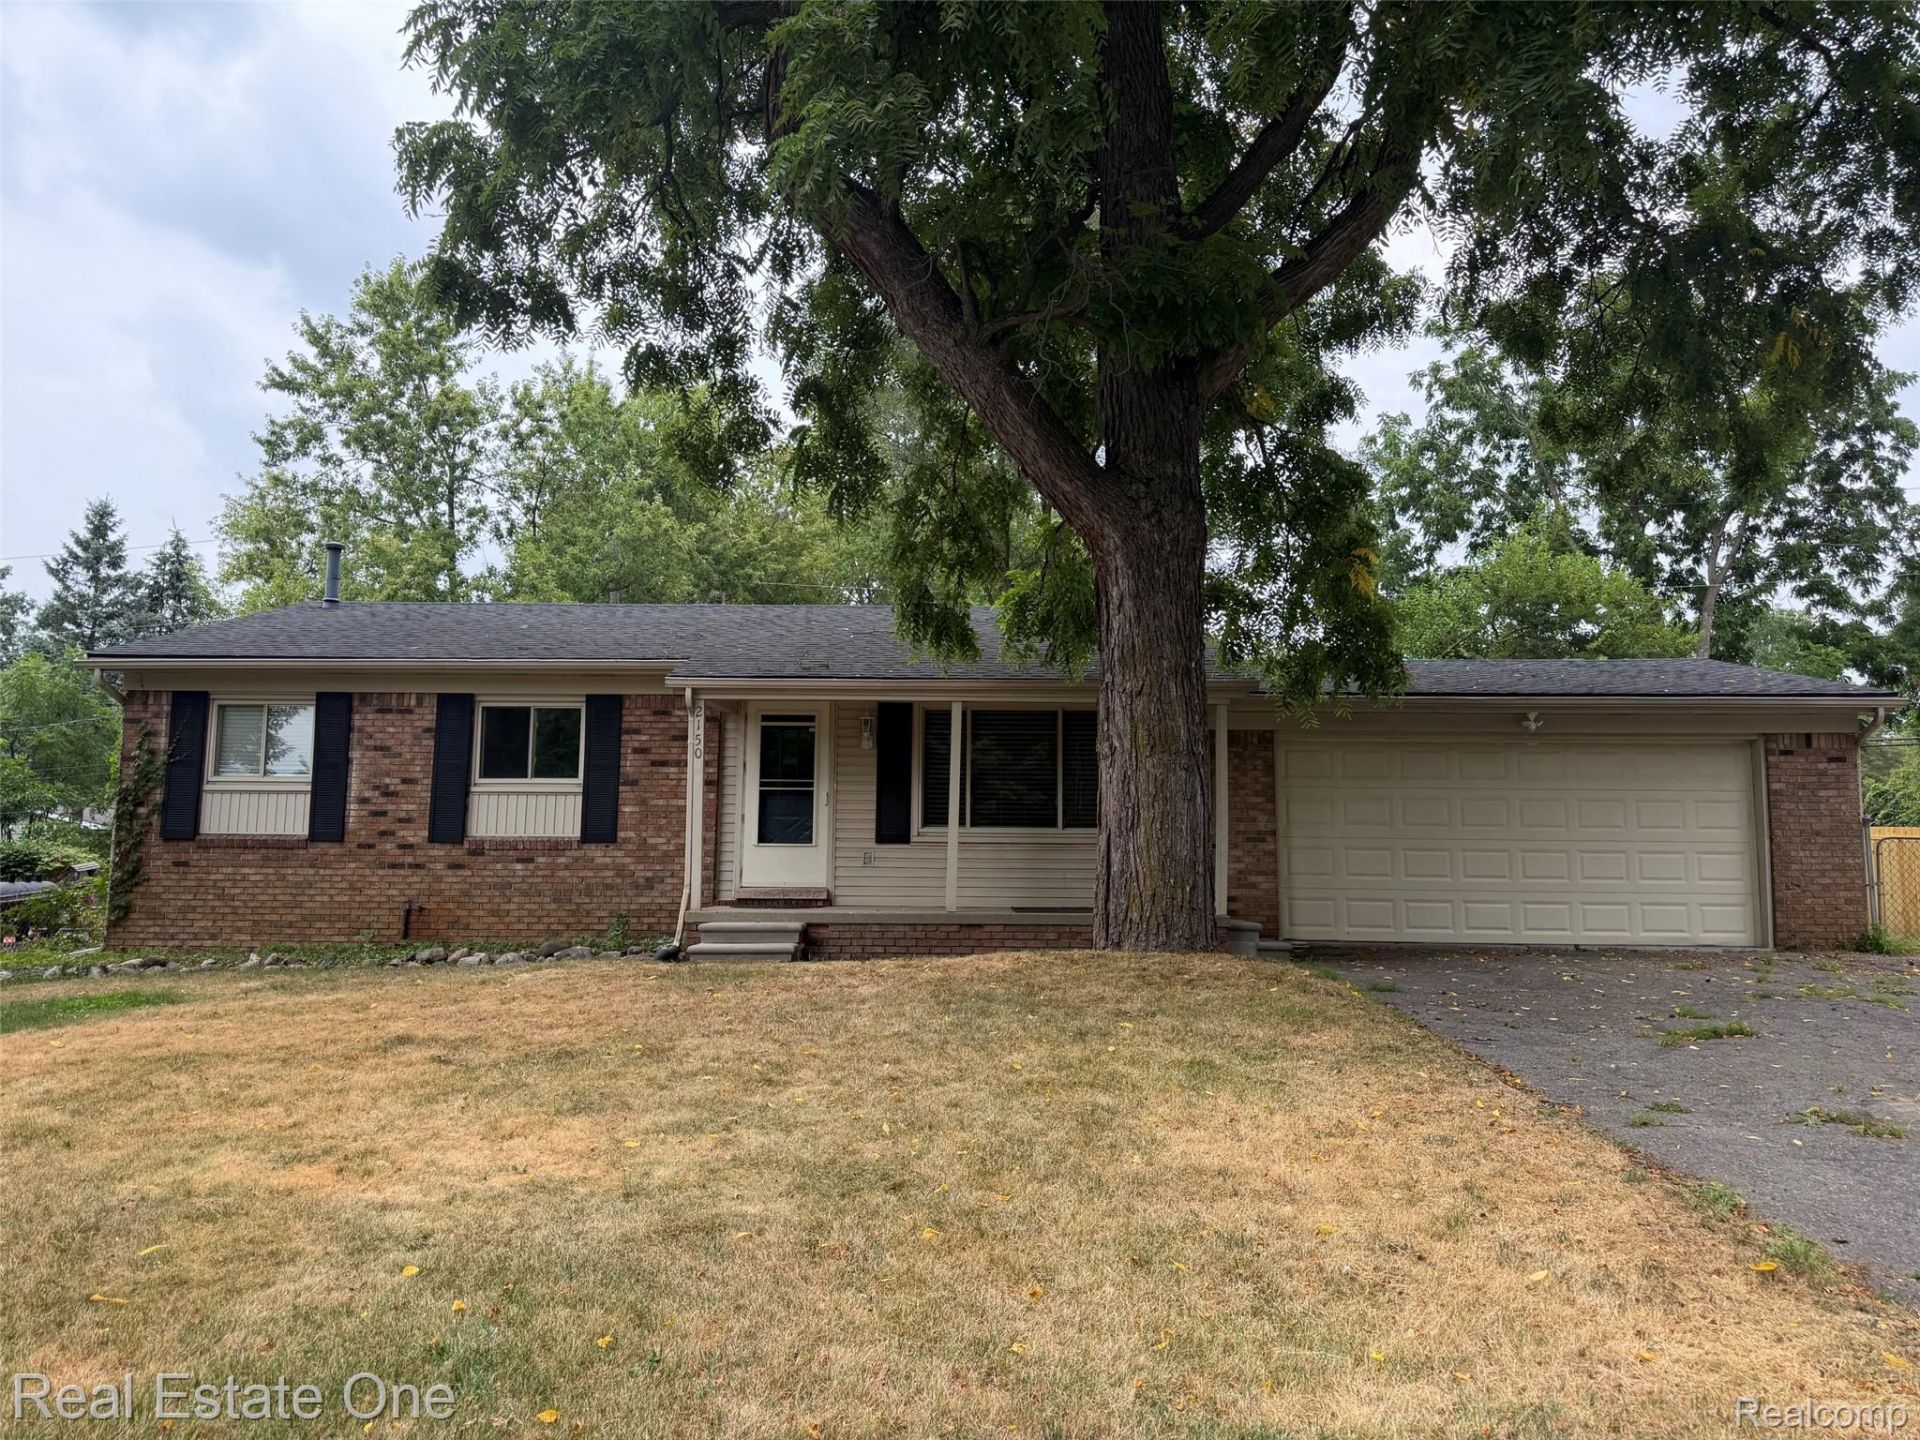
Discover this updated 3-bedroom ranch in a desirable neighborhood, perfect for families and first-time buyers. The main floor features a bright kitchen with stainless steel appliances and a breakfast bar, ideal for casual dining and entertaining. Enjoy spacious bedrooms each equipped with ceiling fans for added comfort. The partially finished basement adds versatility to the living space and offers potential for a playroom or home office. Step outside to a fenced backyard, complete with a storage shed, perfect for outdoor activities and gardening. Fresh paint throughout gives the home a modern feel, making it truly move-in ready. Conveniently located near schools, parks, and shopping, this property combines comfort and accessibility. Don't miss your chance to see this charming home. Schedule a tour today.
Property Features
Property Type: Residential - Single Family
Basement: Partially Finished
Basement: Yes
Cooling: Ceiling Fans, Central Air
Fenced: Yes
Garage: 2 car attached
Heating: Forced Air, Natural Gas
Home Style: Ranch
Lot Size: 0.20 Acres
Roof Type: Asphalt
Stories: 1.0
Taxes: $4,321
Year Built: 1970
Feature Descriptions
Appliances: Dishwasher, Disposal, Dryer, Exhaust Fan, Free Standing Gas Oven, Free Standing Refrigerator, Stainless Steel Appliances, Vented Exhaust Fan, Washer, Water Softener Owned
Body of Water: Wolverine lake
Days on Site: 32
Exterior: Brick, Vinyl Siding
Fencing: Back Yard, Fenced
Fireplace: Family Room
Lot Dimensions: 75X120
Parcel#: 1728231012
Parking: Two Car Garage, Attached
Parking Notes: Two Car Garage, Attached
Sewer: Septic Tank
Summer Tax: 3439
Water: Well
Water Features: Lake Privileges
Winter Tax: 882
Room Sizes
Primary Bedroom: 12 X 10
Bedroom: 11 X 9
Bath Full: 10 X 6
Bath Lav: 5 X 4
Family Room: 15 X 15
Living Room: 16 X 12
Kitchen: 18 X 10
Other: 23 X 18
Local Schools
School District: WalledLake
Listed By / Shown By
Listed By
Agency Name: Real Estate One-Commerce
Agency Phone: 2483638300
Shown By
Agent Name: Linda Strang
Agent Phone: (517) 546-5681
Agency Title: Griffith Realty

Estimate Your Payment
Estimated Payment
$ 1,089.83 per month $645.19 Principal & Interest $360.08 Property Tax $84.55 Homeowner's InsuranceChange Payment Information

IDX provided courtesy of Realcomp II Ltd.
©2021 Realcomp II Ltd. Shareholders
Privacy Policy / DMCA Notice / ADA Accessibility


This site is hosted, designed and copyright
© 1994 - 2026 by
Delta Media Group, Inc. -- Patent Pending --
2150 Benstein Road | MLS# 20261060184
This single family home located at 2150 Benstein Road, Wolverine Lake Village, Mi 48390 is currently listed for sale with an asking price of $289,900. This property was built in 1970 and has 3 bedrooms and 1 full and 1 partial baths with 2148 sq. ft. Benstein Road is located in the S P R I N G L A K E H E I G H T S subdivision within the WalledLake school district. Search S P R I N G L A K E H E I G H T S real estate on lastrang.griffithrealty.com today.