LindaStrang

BEDS3
BATHS2 full 1 partial
SQUARE FEET2,826
MLS#20261070499
STATUSActive
PROPERTY TYPEResidential - Single Family
SUBDIVISIONL I N C O L N W O O D S
SCHOOLSouthfieldPublicSchools
Property Description
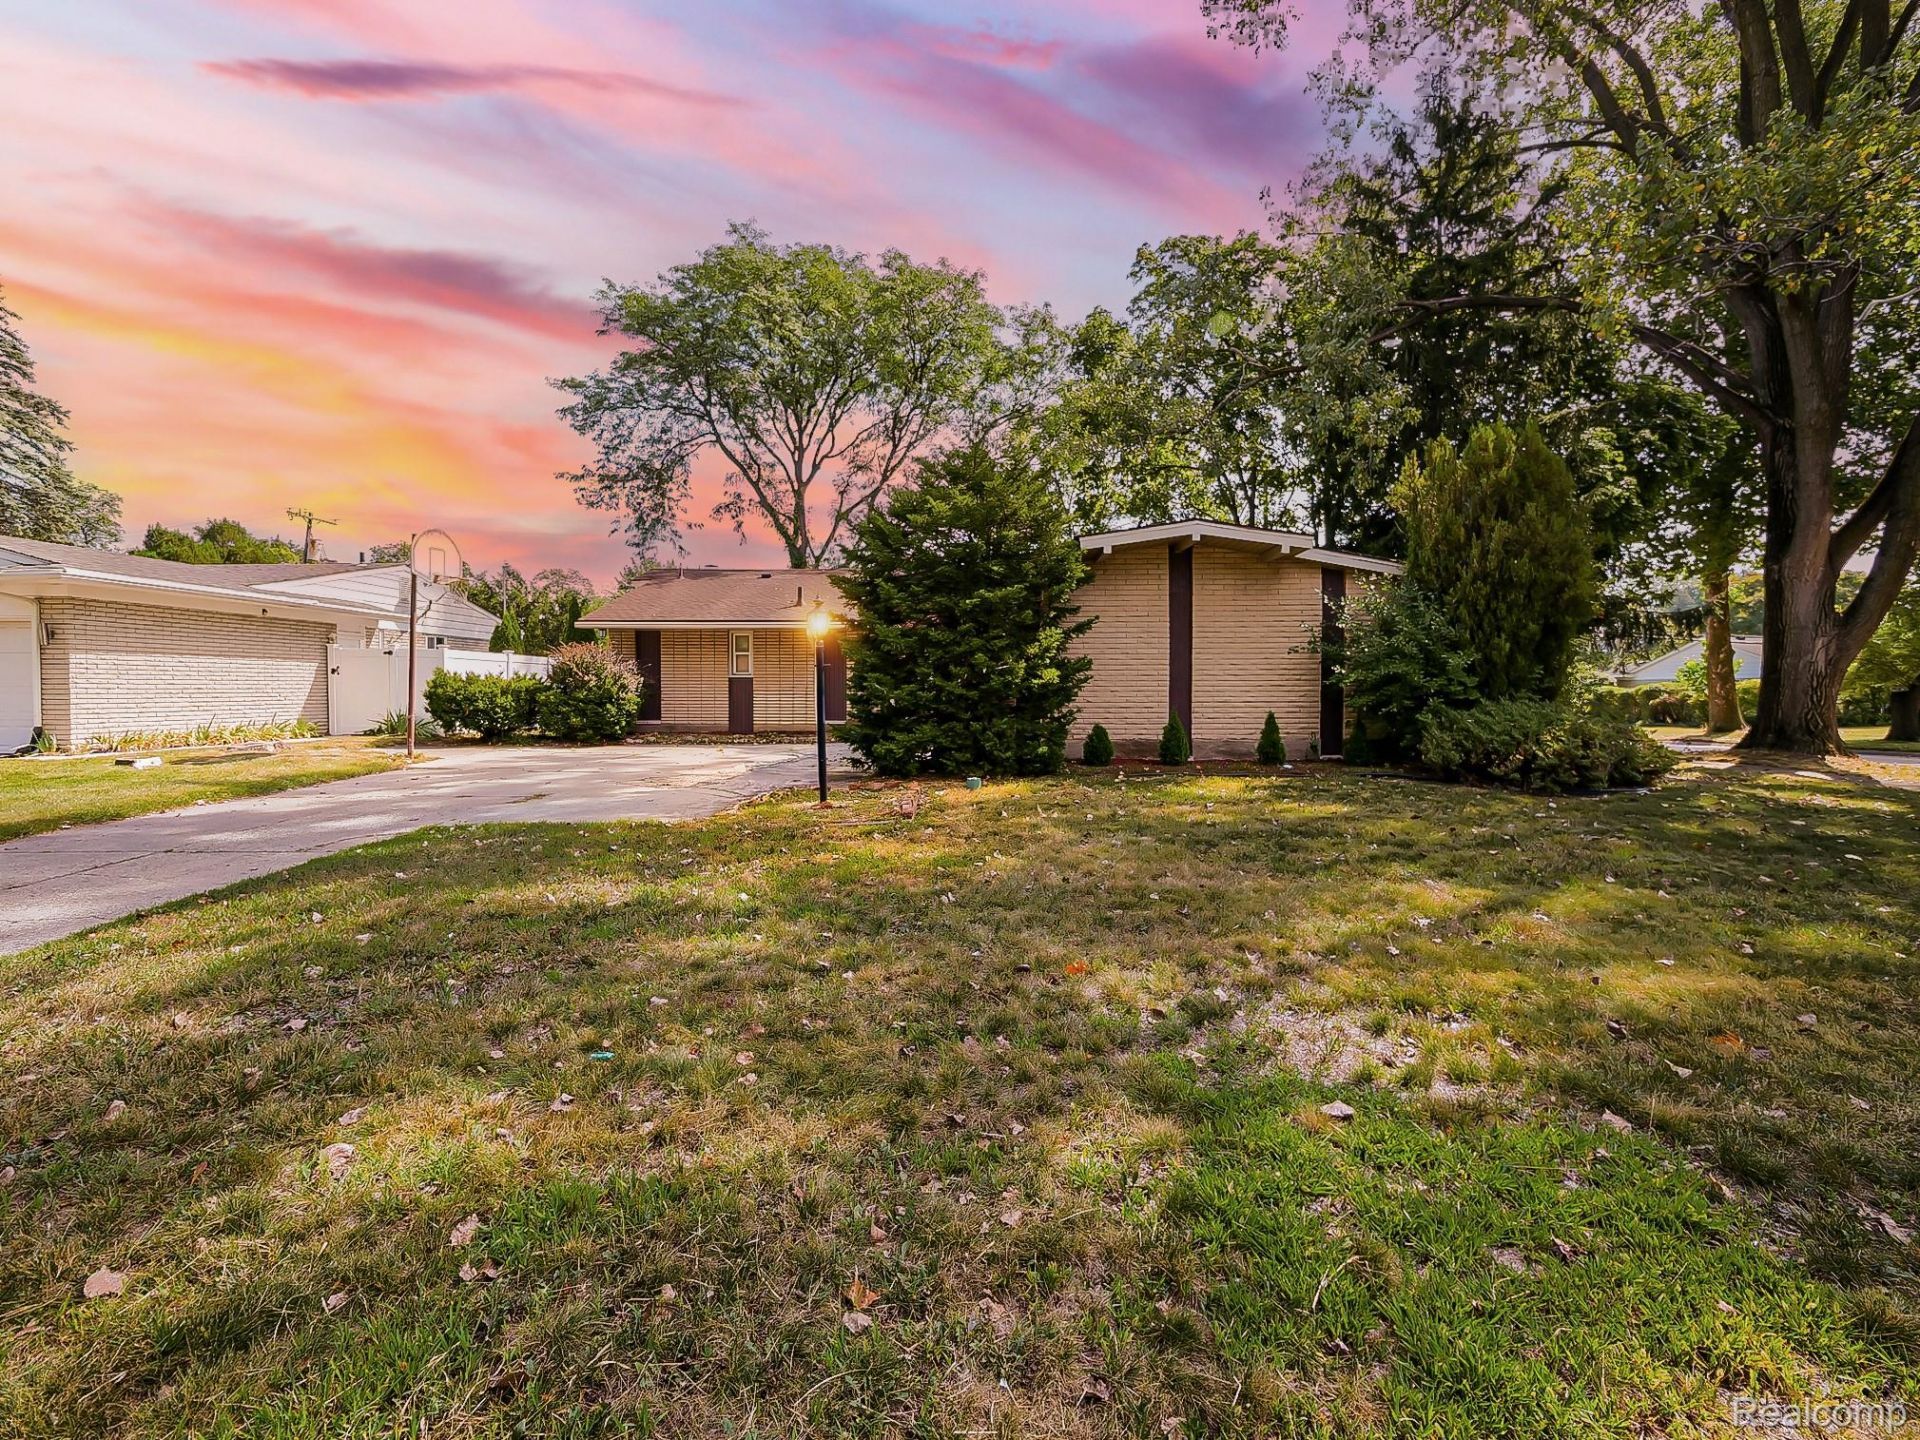
Move right into this beautifully refreshed Southfield home, freshly painted throughout for a bright, welcoming feel from the moment you step in. A generous foyer greets you and flows to the attached two-car garage and finished basement below.The heart of the home is the eat-in kitchen, featuring granite countertops, a subway tile backsplash, ceramic tile flooring, and a full appliance package - ideal for everyday cooking or entertaining guests. The adjoining family room adds character with exposed brick accents and direct backyard access, creating an easy indoor-outdoor flow.The finished basement expands your living space and includes a convenient half bath. Electric heat with room-by-room controls lets you customize comfort throughout the home.Three bedrooms and two and a half baths round out this well-maintained, move in ready property - a great opportunity in a convenient Southfield location.
Property Features
Property Type: Residential - Single Family
Basement: Yes
Basement: Finished
Fenced: Yes
Garage: 2 car attached
Heating: Baseboard, Electric
Home Style: Ranch
Lot Size: 0.22 Acres
Stories: 1.0
Taxes: $7,706
Year Built: 1963
Feature Descriptions
Days on Site: 1
Exterior: Brick
Fencing: Back Yard, Fenced
Lot Dimensions: 80X118
Parcel#: 2415304030
Parking: Two Car Garage, Attached
Parking Notes: Two Car Garage, Attached
Sewer: Public Sewer
Summer Tax: 6007
Water: Public
Winter Tax: 1699
Room Sizes
Bath Lav: 4 X 7
Family Room: 16 X 12
Kitchen: 16 X 7
Bath Full: 6 X 7
Living Room: 15 X 15
Bedroom: 10 X 10
Primary Bedroom: 16 X 10
Local Schools
School District: SouthfieldPublicSchools
Listed By / Shown By
Listed By
Agency Name: EXP Z Real Estate
Agency Phone: 2489371337
Shown By
Agent Name: Linda Strang
Agent Phone: (517) 546-5681
Agency Title: Griffith Realty

Estimate Your Payment
Estimated Payment
$ 1,397.34 per month $667.67 Principal & Interest $642.17 Property Tax $87.50 Homeowner's InsuranceChange Payment Information

IDX provided courtesy of Realcomp II Ltd.
©2021 Realcomp II Ltd. Shareholders
Privacy Policy / DMCA Notice / ADA Accessibility


This site is hosted, designed and copyright
© 1994 - 2026 by
Delta Media Group, Inc. -- Patent Pending --
21520 Concord Court | MLS# 20261070499
This single family home located at 21520 Concord Court , Southfield, Mi 48076 is currently listed for sale with an asking price of $300,000. This property was built in 1963 and has 3 bedrooms and 2 full and 1 partial baths with 2826 sq. ft. Concord Court is located in the L I N C O L N W O O D S subdivision within the SouthfieldPublicSchools school district. Search L I N C O L N W O O D S real estate on lastrang.griffithrealty.com today.