LindaStrang

BEDS3
BATHS3 full
SQUARE FEET2,210
MLS#20261065440
STATUSActive
PROPERTY TYPEResidential - Single Family
SUBDIVISIONS Y L V A N L A K E N O 3 - S Y L V A N L A K E
SCHOOLPontiac
Property Description
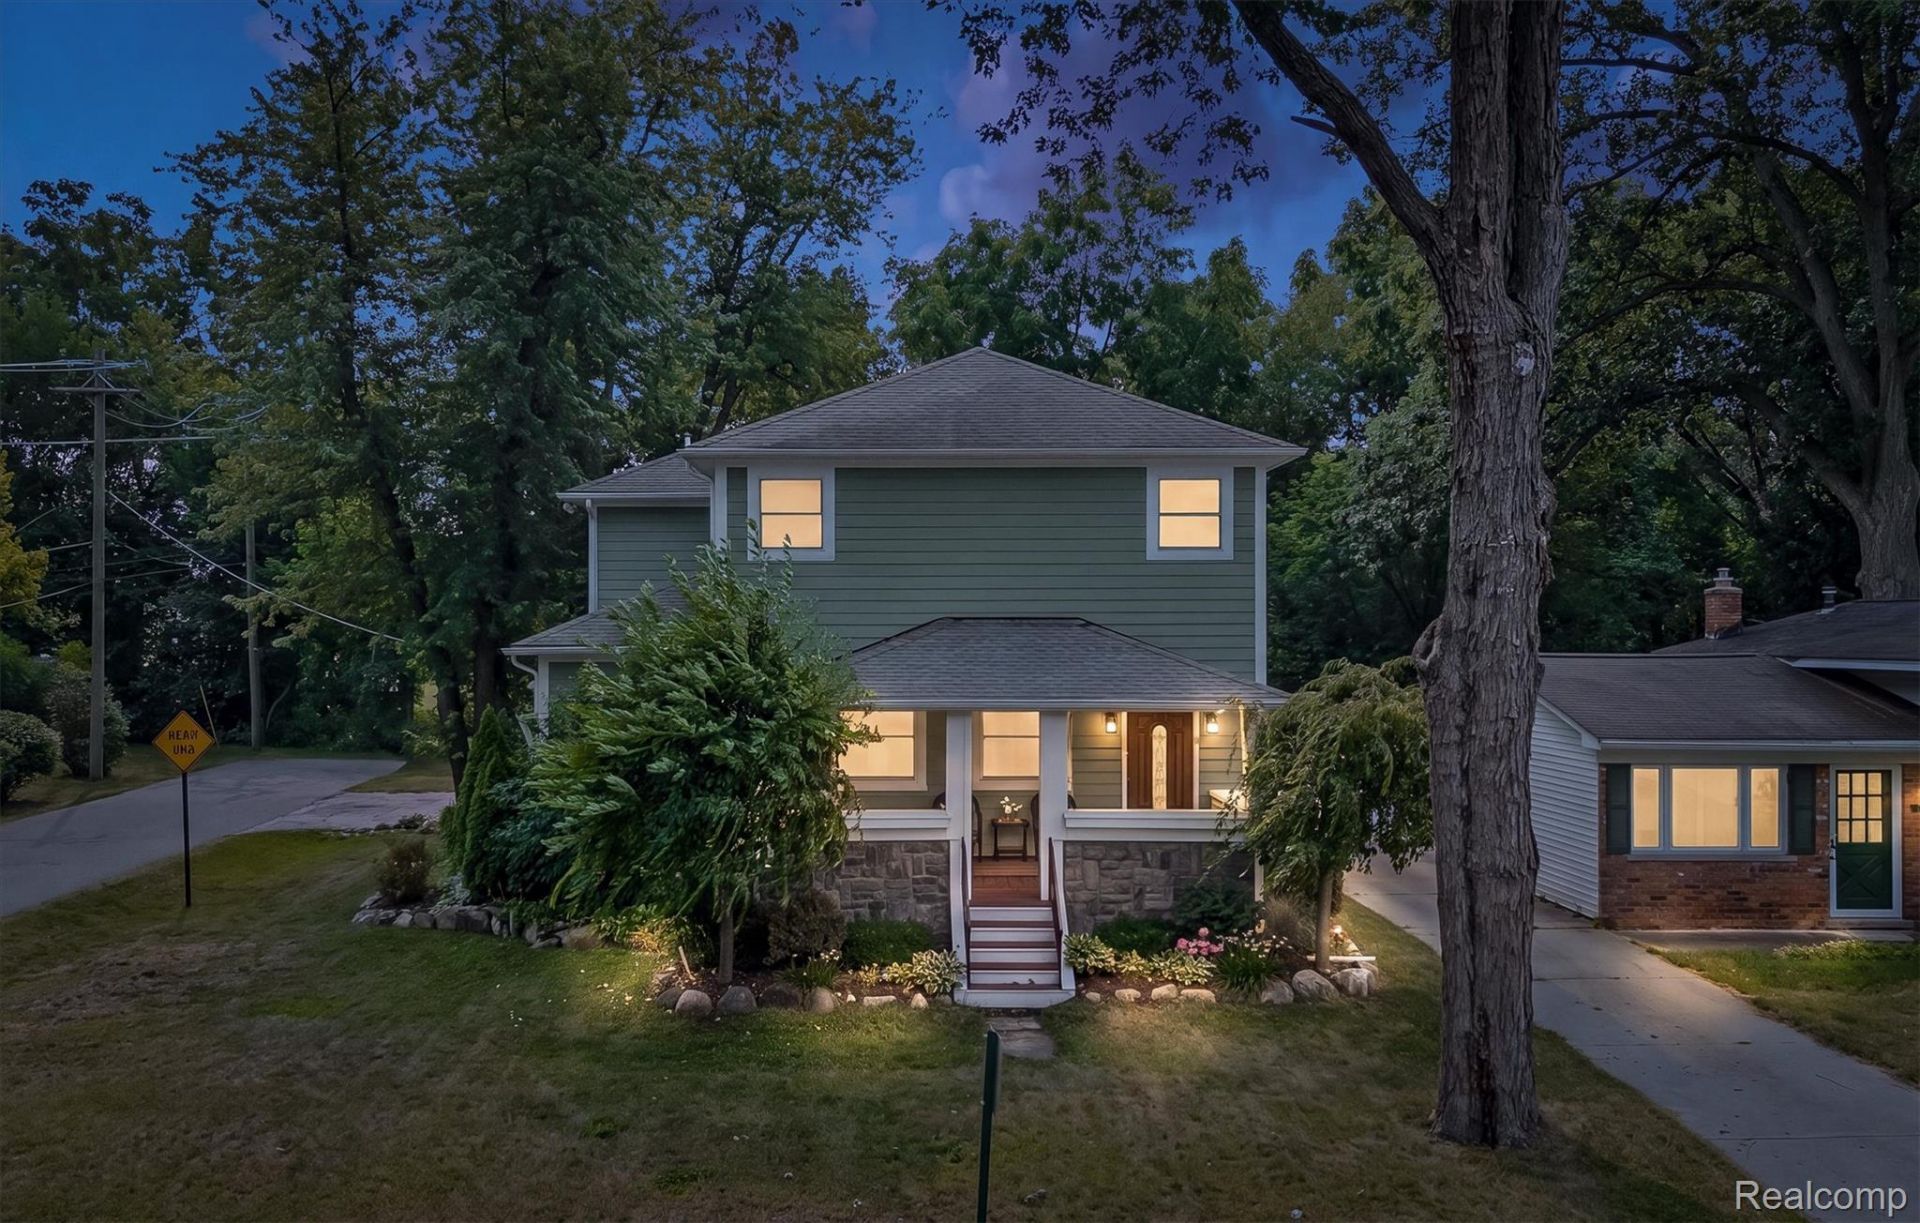
Beautifully remodeled two-story colonial offering over 1,900 square feet of living space and filled with charm and character in the heart of Sylvan Lake. The open-concept main level features a spacious living room flowing seamlessly into the dining area and kitchen, complete with newer granite countertops, all-new stainless steel appliances, a walk-in pantry, and convenient mud area with storage. A full bath with jetted tub completes the main level. Upstairs, you'll find a serene primary suite featuring a walk-in closet and private bath with dual sinks and Euro shower, plus two additional bedrooms that share a hall bath. The renovated lower-level laundry offers plenty of additional storage. Outside, enjoy a spacious, fully fenced yard with new landscaping and a new paver patio, along with a detached two-car garage. Numerous updates include a new hardwood flooring, fence, generator, HVAC, landscaping, and more. Enjoy the best of the Sylvan Lake lifestyle with private beach & lake privileges, access to the Sylvan Lake Community Center with park, pickle ball, basketball & volleyball courts, the Clinton River Trail, and more! You do not want to miss this!
Property Features
Property Type: Residential - Single Family
Basement: Yes
Basement: Partially Finished
Cooling: Ceiling Fans, Central Air
Fenced: Yes
Garage: 2
Heating: Forced Air, Natural Gas
Home Style: Colonial
Lot Size: 0.17 Acres
Roof Type: Asphalt
Stories: 2.0
Taxes: $5,492
Year Built: 1929
Amenities
Lighting
Feature Descriptions
Appliances: Dishwasher, Disposal, Free Standing Gas Range, Free Standing Refrigerator, Microwave, Stainless Steel Appliances, Vented Exhaust Fan
Body of Water: Sylvan Lake
Days on Site: 16
Exterior: Wood Siding
Fencing: Fenced
Laundry: Laundry Room
Lot Dimensions: 50X150
Parcel#: 1801235001
Parking: Two Car Garage, Detached, Electricityin Garage, Garage Door Opener
Parking Notes: Two Car Garage, Detached, Electricityin Garage, Ga
Patio/Porch: Patio, Porch
Pets Allowed: Yes
Security: Smoke Detectors
Sewer: Public Sewer
Summer Tax: 4872
Utilities: Cable Available
Water: Public
Water Features: Beach Access, Lake Privileges
Winter Tax: 620
Room Sizes
Kitchen: 14 X 15
Dining Room: 10 X 11
Living Room: 17 X 21
Bath Full: 6 X 6
Other: 7 X 6
Primary Bedroom: 12 X 15
Primary Bathroom: 8 X 11
Bedroom: 11 X 12
Laundry: 12 X 21
Local Schools
School District: Pontiac
Listed By / Shown By
Listed By
Agency Name: The Agency Hall & Hunter
Agency Phone: 2486443500
Shown By
Agent Name: Linda Strang
Agent Phone: (517) 546-5681
Agency Title: Griffith Realty

Estimate Your Payment
Estimated Payment
$ 1,965.49 per month $1,333.11 Principal & Interest $457.67 Property Tax $174.71 Homeowner's InsuranceChange Payment Information

IDX provided courtesy of Realcomp II Ltd.
©2021 Realcomp II Ltd. Shareholders
Privacy Policy / DMCA Notice / ADA Accessibility


This site is hosted, designed and copyright
© 1994 - 2026 by
Delta Media Group, Inc. -- Patent Pending --
2159 Avondale Street | MLS# 20261065440
This single family home located at 2159 Avondale Street, Sylvan Lake, Mi 48320 is currently listed for sale with an asking price of $599,000. This property was built in 1929 and has 3 bedrooms and 3 full baths with 2210 sq. ft. Avondale Street is located in the S Y L V A N L A K E N O 3 - S Y L V A N L A K E subdivision within the Pontiac school district. Search S Y L V A N L A K E N O 3 - S Y L V A N L A K E real estate on lastrang.griffithrealty.com today.