LindaStrang

BEDS4
BATHS4 full 1 partial
SQUARE FEET3,174
MLS#20261069942
STATUSActive
PROPERTY TYPEResidential - Single Family
SUBDIVISIONE M L O P A R K N O 1
SCHOOLRoyalOak
Property Description
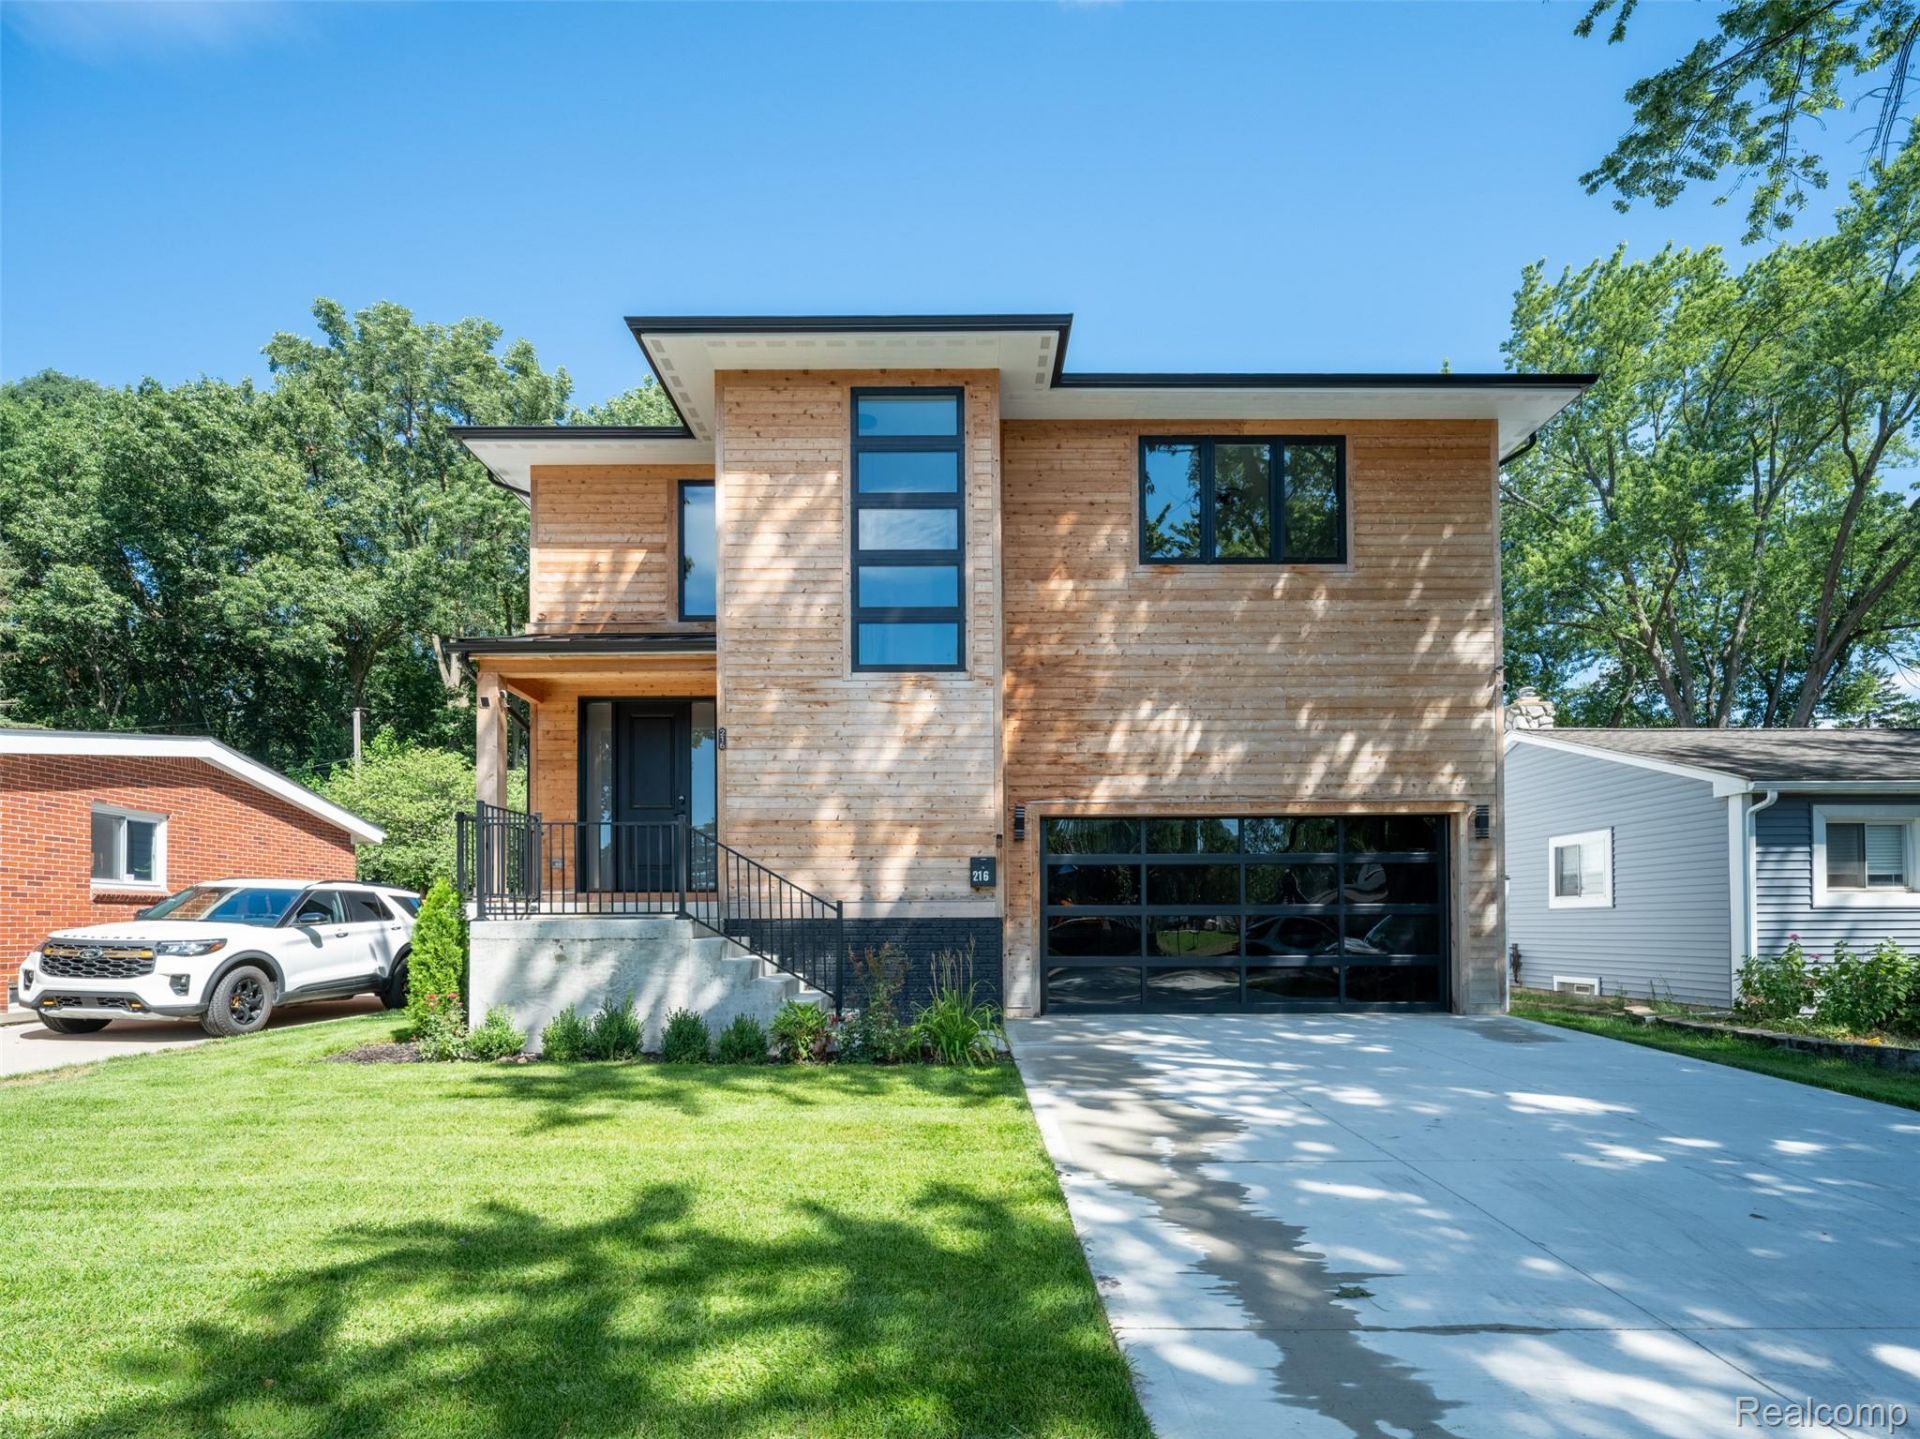
Built in 2025, this stunning 2,274 SQFT home offers 4 bedrooms, 4 full bathrooms, and 1 half bathroom in the Royal Oak School District, just a 7-minute drive from vibrant Downtown Royal Oak. The main level features a bright living room with two large windows that flows seamlessly into the dining area. The beautifully designed kitchen offers an oversized island, stainless steel appliances, crisp white cabinetry and countertops, and open views into the family room. The family room is highlighted by a fireplace and sliding glass door leading to the back patio and fully fenced backyard. A mudroom with built-in storage and half bathroom complete the first floor. Upstairs, you'll find two spacious bedrooms each with their own private full bathroom, a 3rd bedroom/office, and an impressive primary suite featuring a walk-in closet and ensuite bathroom with a double-sink vanity, soaker tub, and walk-in shower. A convenient second-floor laundry room completes the second floor. The finished basement provides even more living and entertaining space with an open layout, wet bar, wine refrigerator, full bathroom, and separate storage room. Outside, enjoy the fully fenced backyard, patio area, and 2-car attached garage. Modern construction, thoughtful design, and an exceptional location make this home a must-see. Schedule your showing today! BTVAI
Property Features
Property Type: Residential - Single Family
Basement: Yes
Basement: Finished, Full
Cooling: Ceiling Fans, Central Air
Fenced: Yes
Garage: 2 car attached
Heating: Forced Air, Natural Gas
Home Style: Colonial
Lot Size: 0.15 Acres
Stories: 2.0
Taxes: $15,129
Year Built: 2025
Feature Descriptions
Appliances: Dishwasher, Dryer, Free Standing Gas Range, Free Standing Refrigerator, Microwave, Washer
Days on Site: 4
Exterior: Vinyl Siding, Wood Siding
Fencing: Back Yard, Fenced
Fireplace: Living Room
Lot Dimensions: 50x49x134x134
Parcel#: 2509226057
Parking: Two Car Garage, Attached
Parking Notes: Two Car Garage, Attached
Patio/Porch: Deck, Patio
Pets Allowed: Yes
Sewer: Public Sewer
Summer Tax: 12632
Water: Public
Winter Tax: 2497
Room Sizes
Living Room: 28 X 18
Family Room: 17 X 21
Kitchen: 15 X 16
Mud Room: 7 X 7
Bath Lav: 7 X 7
Bedroom: 13 X 12
Bath Full: 6 X 8
Primary Bedroom: 16 X 20
Primary Bathroom: 9 X 16
Laundry: 7 X 9
Other: 33 X 17
Bonus Room: 15 X 19
Local Schools
School District: RoyalOak
Listed By / Shown By
Listed By
Agency Name: KW Professionals
Agency Phone: 7344594700
Shown By
Agent Name: Linda Strang
Agent Phone: (517) 546-5681
Agency Title: Griffith Realty

Estimate Your Payment
Estimated Payment
$ 3,903.84 per month $2,336.84 Principal & Interest $1,260.75 Property Tax $306.25 Homeowner's InsuranceChange Payment Information

IDX provided courtesy of Realcomp II Ltd.
©2021 Realcomp II Ltd. Shareholders
Privacy Policy / DMCA Notice / ADA Accessibility


This site is hosted, designed and copyright
© 1994 - 2026 by
Delta Media Group, Inc. -- Patent Pending --
216 W Bloomfield Avenue | MLS# 20261069942
This single family home located at 216 W Bloomfield Avenue, Royal Oak, Mi 48073 is currently listed for sale with an asking price of $1,050,000. This property was built in 2025 and has 4 bedrooms and 4 full and 1 partial baths with 3174 sq. ft. W Bloomfield Avenue is located in the E M L O P A R K N O 1 subdivision within the RoyalOak school district. Search E M L O P A R K N O 1 real estate on lastrang.griffithrealty.com today.