LindaStrang

BEDS4
BATHS1 full 1 partial
SQUARE FEET2,350
MLS#20261070987
STATUSActive
PROPERTY TYPEResidential - Single Family
SUBDIVISIONG R E E N L A W N P A R K
SCHOOLOakPark
Property Description
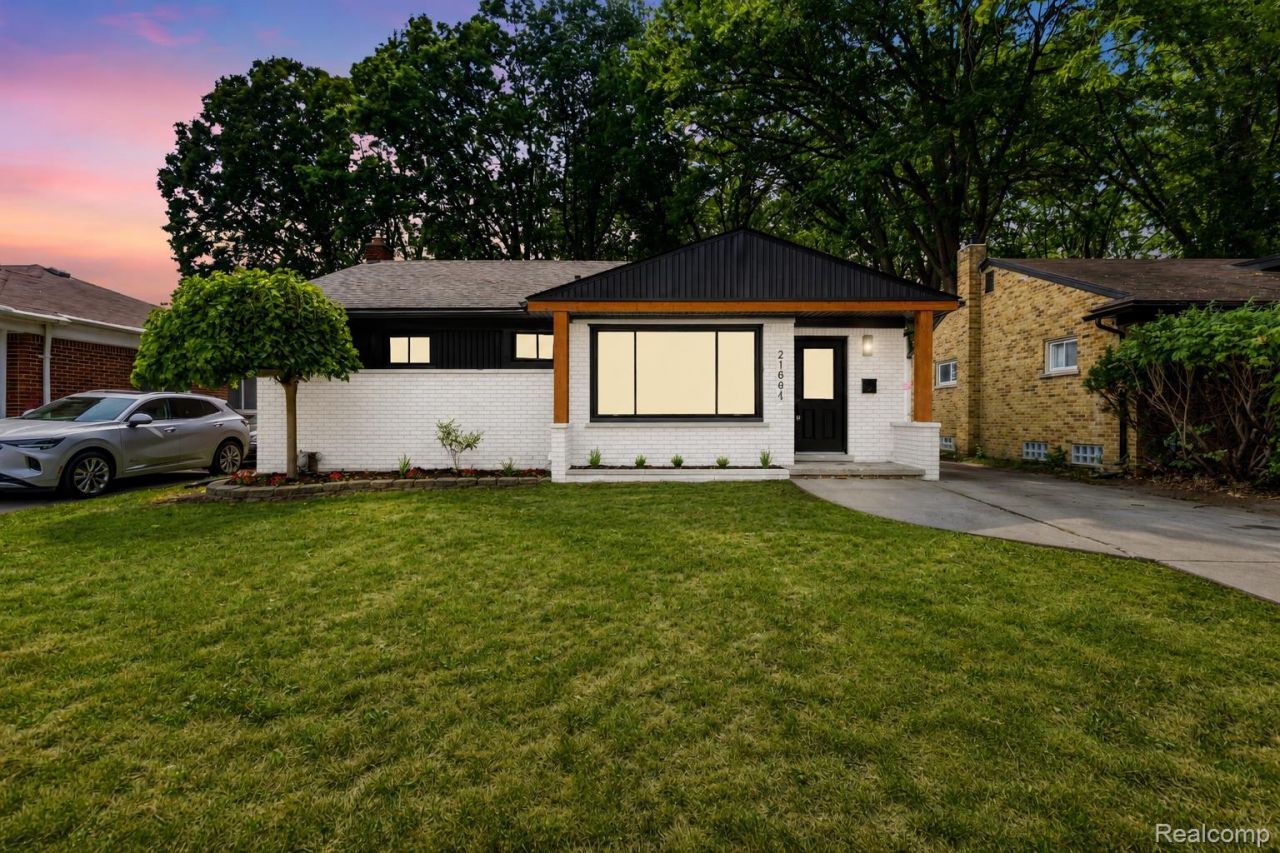
Completely remodeled in 2026, this 4 bedroom, 1.1 bathroom brick ranch offers a large floor plan with high end finishes throughout. Major updates include new exterior paint, a new roof (2026), new A/C (2026), newer furnace (2023), new flooring, all new fixtures, recessed lighting and remodeled bathrooms. The custom kitchen features soft-close cabinets, quartz waterfall countertops, a full quartz backsplash, and a custom built range hood. The living room includes a custom-built fireplace, with a custom mudroom providing a clean entry into the home. The finished basement has a second custom fireplace, blacked out ceilings, new drywall, new carpet, and a custom-built bar, adding additional living space that's ready for movie nights, game days, or hosting family and friends.
Property Features
Property Type: Residential - Single Family
Basement: Finished
Basement: Yes
Cooling: Central Air
Heating: Forced Air, Natural Gas
Home Style: Ranch
Lot Size: 0.14 Acres
Stories: 1.0
Taxes: $1,873
Year Built: 1954
Feature Descriptions
Days on Site: 2
Exterior: Brick, Wood Siding
Fireplace: Basement, Electric, Living Room
Lot Dimensions: 50X120
Parcel#: 2531176017
Parking: No Garage
Parking Notes: No Garage
Patio/Porch: Porch
Sewer: Public Sewer
Summer Tax: 1808
Water: Public
Winter Tax: 65
Room Sizes
Bedroom: 14 X 10
Local Schools
School District: OakPark
Listed By / Shown By
Listed By
Agency Name: Community Choice Realty Inc
Agency Phone: 2487290011
Shown By
Agent Name: Linda Strang
Agent Phone: (517) 546-5681
Agency Title: Griffith Realty

Estimate Your Payment
Estimated Payment
$ 848.07 per month $611.81 Principal & Interest $156.08 Property Tax $80.18 Homeowner's InsuranceChange Payment Information

IDX provided courtesy of Realcomp II Ltd.
©2021 Realcomp II Ltd. Shareholders
Privacy Policy / DMCA Notice / ADA Accessibility


This site is hosted, designed and copyright
© 1994 - 2026 by
Delta Media Group, Inc. -- Patent Pending --
21661 Whitmore Street | MLS# 20261070987
This single family home located at 21661 Whitmore Street, Oak Park, Mi 48237 is currently listed for sale with an asking price of $274,900. This property was built in 1954 and has 4 bedrooms and 1 full and 1 partial baths with 2350 sq. ft. Whitmore Street is located in the G R E E N L A W N P A R K subdivision within the OakPark school district. Search G R E E N L A W N P A R K real estate on lastrang.griffithrealty.com today.