LindaStrang

BEDS3
BATHS2 full 1 partial
SQUARE FEET2,500
MLS#20261068315
STATUSPending
PROPERTY TYPEResidential - Single Family
SUBDIVISIONR E P L A T 2 O F W A Y N E C O U N T Y C O N D O S U B P L A N 440
SCHOOLWoodhaven
Property Description
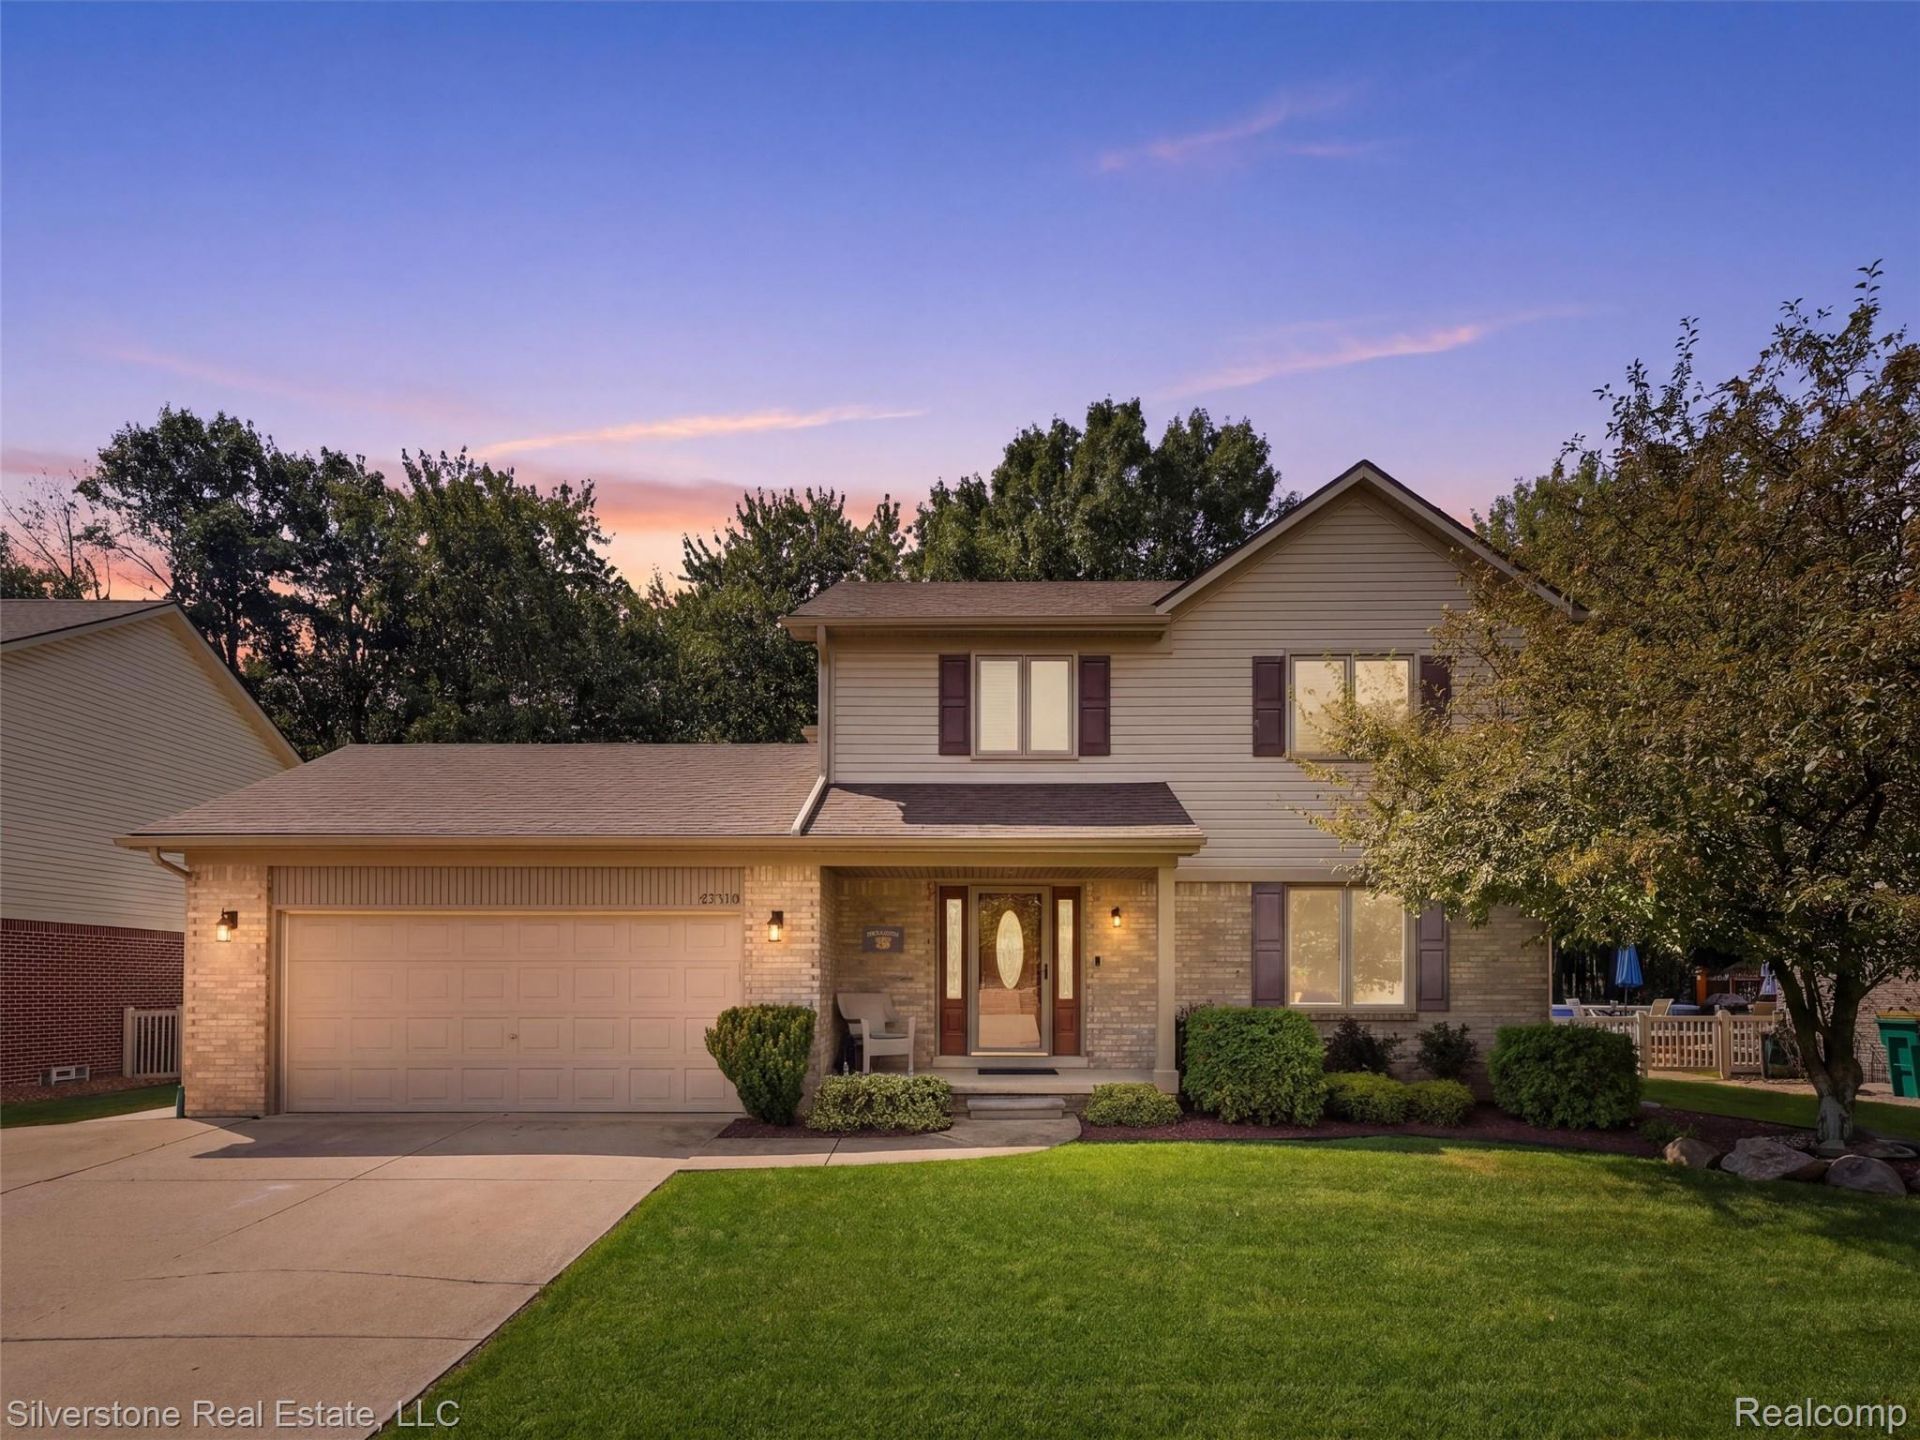
OFFER DEADLINE 8/30 3:00PM. Welcome home to this beautifully updated, move-in-ready property offering the perfect blend of modern upgrades and exceptional outdoor living. Nearly every major feature has been refreshed, allowing you to move in with confidence and enjoy for years to come. The heart of the home is the stunning, fully updated kitchen featuring new quartz countertops, a stylish tile backsplash, new sink, and all-new stainless steel appliances. Fresh paint throughout and new main-floor carpeting (2025) create a bright, inviting atmosphere, while the finished basement provides valuable additional living space for entertaining, a home office, fitness area, or recreation.Step outside to your private backyard retreat complete with a newer above-ground pool (2022) and a brand-new Trex deck (2025)-perfect for summer gatherings, relaxing evenings, and low-maintenance outdoor enjoyment. Additional recent improvements include new gutters and trim (2025), an approximately 8-year-old roof, and a 7-year-old HVAC system, providing peace of mind for years to come. With tasteful updates inside and out, generous living space, and an incredible backyard designed for entertaining, this home is truly turnkey and ready for its next owners. Don't miss your opportunity to make it yours!
Property Features
Property Type: Residential - Single Family
Basement: Yes
Basement: Finished
Garage: 2 car attached
Heating: Forced Air, Natural Gas
Home Style: Colonial
Lot Size: 0.17 Acres
Stories: 2.0
Taxes: $6,031
Year Built: 1999
Feature Descriptions
Appliances: Dishwasher, Free Standing Gas Oven, Free Standing Gas Range, Free Standing Refrigerator, Microwave, Stainless Steel Appliances
Days on Site: 9
Exterior: Vinyl Siding
Fireplace: Living Room
HOA Fee: 350/ Annually
Lot Dimensions: 60x120
Parcel#: 70048030138000
Parking: Two Car Garage, Attached
Parking Notes: Two Car Garage, Attached
Pool: Above Ground
Sewer: Public Sewer
Summer Tax: 3197
Water: Public
Winter Tax: 2834
Room Sizes
Three Season Room: 16 X 12
Sitting Room: 11 X 12
Kitchen: 10 X 13
Dining Room: 9 X 12
Living Room: 14 X 16
Bedroom: 11 X 15
Primary Bedroom: 15 X 13
Local Schools
School District: Woodhaven
Listed By / Shown By
Listed By
Agency Name: Silverstone Real Estate, LLC
Agency Phone: 2485506689
Shown By
Agent Name: Linda Strang
Agent Phone: (517) 546-5681
Agency Title: Griffith Realty

Estimate Your Payment
Estimated Payment
$ 1,458.88 per month $845.49 Principal & Interest $502.58 Property Tax $110.80 Homeowner's InsuranceChange Payment Information

IDX provided courtesy of Realcomp II Ltd.
©2021 Realcomp II Ltd. Shareholders
Privacy Policy / DMCA Notice / ADA Accessibility


This site is hosted, designed and copyright
© 1994 - 2026 by
Delta Media Group, Inc. -- Patent Pending --
21716 Hildebrandt Drive | MLS# 20261068315
This single family home located at 21716 Hildebrandt Drive, Brownstown Township, Mi 48134 is currently listed for sale with an asking price of $379,900. This property was built in 1999 and has 3 bedrooms and 2 full and 1 partial baths with 2500 sq. ft. Hildebrandt Drive is located in the R E P L A T 2 O F W A Y N E C O U N T Y C O N D O S U B P L A N 440 subdivision within the Woodhaven school district. Search R E P L A T 2 O F W A Y N E C O U N T Y C O N D O S U B P L A N 440 real estate on lastrang.griffithrealty.com today.