LindaStrang

BEDS3
BATHS2 full
SQUARE FEET2,578
MLS#20261070887
STATUSActive
PROPERTY TYPEResidential - Single Family
SUBDIVISIONW E L C H L O N N Q U I S T
SCHOOLDearborn
Property Description
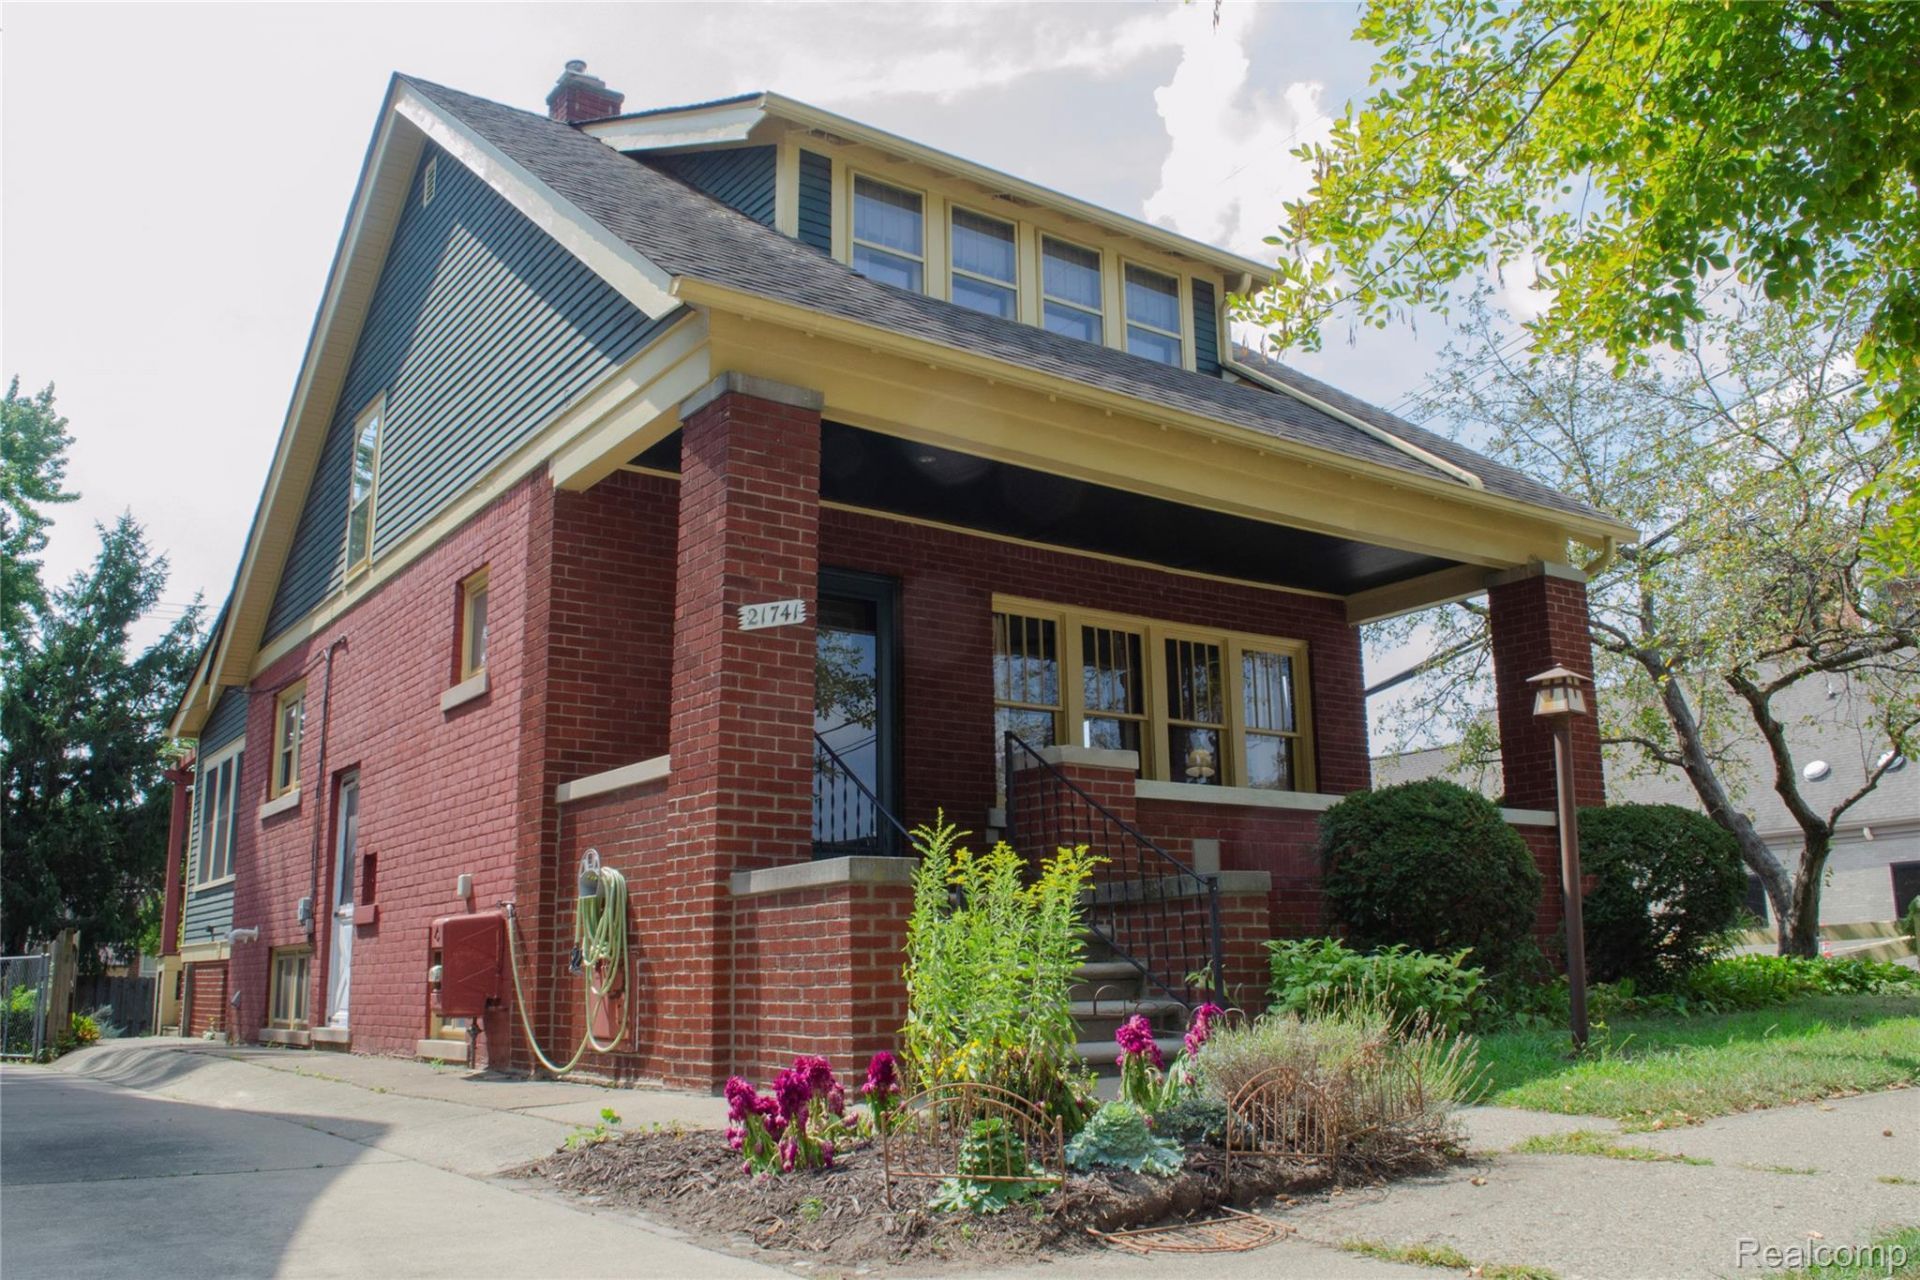
Welcome to this masterpiece example of an early 20th century Arts & Crafts bungalow. Within walking distance of the West Dearborn downtown, this 3 bedroom 2 bathroom bungalow offers walkability, neighborhood shopping, a vibrant downtown lifestyle, while also being filled with rich hardwood, historic touches and classic design choices that will make you feel cozy and right at home. You'll be enchanted by the relaxing wood tones present all throughout the home and the beautiful way light dances in the afternoon air through the original, custom-made windows. The Kitchen was remodeled in 2024 and has a Vermont Soapstone counter and hardwood cabinets alongside a stove with an air fryer and a new microwave. The back family room includes Mexican tiles and a reproduction tiffany chandelier. The upstairs windows were Marvin custom windows, made to match the original windows from downstairs, adding to the integrity of this home's many historic touches. The air conditioning unit is new, installed in 2025, along with a 2026 furnace and a green, energy-efficient tankless hot water heater that was installed in 2023. Both of the current owners are historians and they have created a beautiful, hand-bound book for the next owner to receive, which includes photos that capture highlights from each owner of the home since it was built in 1923, allowing enough space for the next owner to fill in new pages and add to this home's story.
Property Features
Property Type: Residential - Single Family
Basement: Bath Stubbed, Partially Finished, Walk Up Access
Basement: Yes
Fenced: Yes
Garage: 1
Heating: Electric, Hot Water, Natural Gas
Home Style: Bungalow, Craftsman, Historic
Lot Size: 0.10 Acres
Roof Type: Asphalt
Stories: 2.0
Taxes: $3,076
Year Built: 1923
Amenities
Awnings
Lighting
Feature Descriptions
Days on Site: 2
Exterior: Brick, Vinyl Siding
Fencing: Back Yard, Fenced
Laundry: Electric Dryer Hookup, Gas Dryer Hookup, Laundry Room, Washer Hookup
Lot Dimensions: 40X109
Parcel#: 32820922336030
Parking: One Car Garage, Alley Access, Detached
Parking Notes: One Car Garage, Alley Access, Detached
Patio/Porch: Covered, Deck, Patio
Pets Allowed: Yes
Sewer: Public Sewer
Summer Tax: 2600
Utilities: Above Ground Utilities, Cable Available, Underground Utilities
Water: Public
Winter Tax: 476
Room Sizes
Primary Bathroom: 6 X 9
Bath Full: 6 X 9
Laundry: 7 X 4
Primary Bedroom: 14 X 11
Bedroom: 10 X 11
Local Schools
School District: Dearborn
Listed By / Shown By
Listed By
Agency Name: RE/MAX Leading Edge
Agency Phone: 3132777777
Shown By
Agent Name: Linda Strang
Agent Phone: (517) 546-5681
Agency Title: Griffith Realty

Estimate Your Payment
Estimated Payment
$ 1,074.43 per month $723.31 Principal & Interest $256.33 Property Tax $94.79 Homeowner's InsuranceChange Payment Information

IDX provided courtesy of Realcomp II Ltd.
©2021 Realcomp II Ltd. Shareholders
Privacy Policy / DMCA Notice / ADA Accessibility


This site is hosted, designed and copyright
© 1994 - 2026 by
Delta Media Group, Inc. -- Patent Pending --
21741 Edna Street | MLS# 20261070887
This single family home located at 21741 Edna Street, Dearborn, Mi 48124 is currently listed for sale with an asking price of $325,000. This property was built in 1923 and has 3 bedrooms and 2 full baths with 2578 sq. ft. Edna Street is located in the W E L C H L O N N Q U I S T subdivision within the Dearborn school district. Search W E L C H L O N N Q U I S T real estate on lastrang.griffithrealty.com today.