LindaStrang

BEDS1
BATHS1 full
SQUARE FEET745
MLS#20261048337
STATUSActive
PROPERTY TYPEResidential - Condominium
SUBDIVISIOND E T R O I T A R S E N A L G R O U N D S
SCHOOLDearborn
Property Description
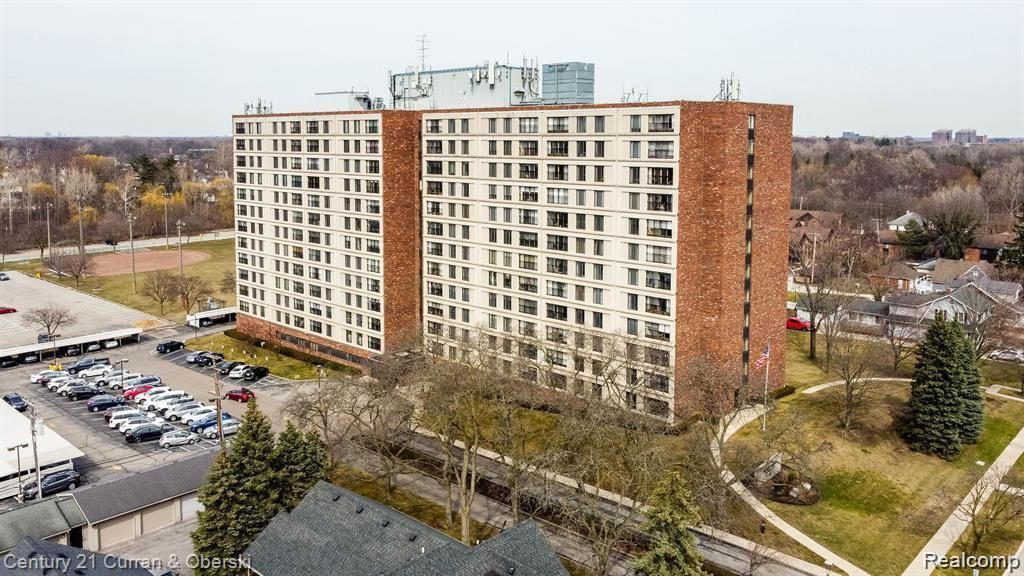
WOW! THIS IS A 10. CLEAN, CLEAN LARGE 1 BEDROOM ON FOURTH FLOOR EAST SIDE. LAMINATE FLOORS THROUGHOUT. UPDATED KITCHEN, CERAMIC FLOOR, STOVE, REFRIGERATOR, MICROWAVE AND DISHWASHER. LARGE OPENING IN WALL TO DINING AREA. UPDATED BATH WITH LOVELY WALK IN SHOWER, NEW VANITY AND FLOORING. SOME CROWN MOLDING, WOOD TRIM MOLDINGS. SUPER BUILT-IN DESK AREA IN BEDROOM. LOVELY BALCONY VIEW WITH STORAGE. JUST MOVE IN. THIS IS A 55 PLUS SENIOR LIVING COMMUNITY. CASH ONLY , NON SMOKERS, NO PETS. WALKING DISTANCE TO DOWNTOWN DEARBORN STORES AND RESTAURANTS. BUYER PAYS AT CLOSING 1.5% OF SALES PRICE ONE TIME MEMBERSHIP FEE. ALL MEASUREMENTS ARE APPROX.
Property Features
Property Type: Residential - Condominium
Cooling: Central Air
Fenced: Yes
Heating: Forced Air, Natural Gas
Home Style: High Rise, Ranch
Roof Type: Other
Stories: 1.0
Taxes: $63,308
Year Built: 1973
Amenities
Balcony
Barbecue
Grounds Maintenance
Lighting
Feature Descriptions
Accessibility: AccessibleCommonArea, AccessibleHallways, AccessibleStairway, AccessibleWasherDryer, CommonArea, StandbyGenerator, VisitorBathroom
Appliances: Dishwasher, Disposal, Free Standing Electric Range, Free Standing Refrigerator, Microwave
Community Features: Fitness Center, Sidewalks
Days on Site: 71
Exterior: Brick
Fencing: Fenced
HOA Fee: 613/ Monthly
Laundry: Common Area, Laundry Room
Lot: Fifty Five Community, Sprinklers
Parcel#: 32820922102078
Parking: Parking Lot, No Garage
Parking Notes: Parking Lot, No Garage
Pets Allowed: No
Security: Fire Alarm, Fire Sprinkler System, Smoke Detectors
Sewer: Public Sewer
Summer Tax: 23134
Utilities: Cable Available, Underground Utilities
Water: Public
Winter Tax: 40174
Room Sizes
Bath Full: 6 X 8
Dining Room: 11 X 13
Laundry: 10 X 25
Primary Bedroom: 12 X 12
Kitchen: 8 X 10
Living Room: 13 X 13
Local Schools
School District: Dearborn
Listed By / Shown By
Listed By
Agency Name: Century 21 Curran & Oberski
Agency Phone: 3132741700
Shown By
Agent Name: Linda Strang
Agent Phone: (517) 546-5681
Agency Title: Griffith Realty

Estimate Your Payment
Estimated Payment
$ 5,505.99 per month $203.64 Principal & Interest $5,275.67 Property Tax $26.69 Homeowner's InsuranceChange Payment Information

IDX provided courtesy of Realcomp II Ltd.
©2021 Realcomp II Ltd. Shareholders
Privacy Policy / DMCA Notice / ADA Accessibility


This site is hosted, designed and copyright
© 1994 - 2026 by
Delta Media Group, Inc. -- Patent Pending --
21800 Morley Avenue, Unit 403 | MLS# 20261048337
This condo located at 21800 Morley Avenue, Unit 403, Dearborn, Mi 48124 is currently listed for sale with an asking price of $91,500. This property was built in 1973 and has 1 bedrooms and 1 full baths with 745 sq. ft. Morley Avenue, Unit 403 is located in the D E T R O I T A R S E N A L G R O U N D S subdivision within the Dearborn school district. Search D E T R O I T A R S E N A L G R O U N D S real estate on lastrang.griffithrealty.com today.