LindaStrang

BEDS2
BATHS1 full
SQUARE FEET906
MLS#20261069982
STATUSActive
PROPERTY TYPEResidential - Condominium
SUBDIVISIOND E T R O I T A R S E N A L G R O U N D S
SCHOOLDearborn
Property Description
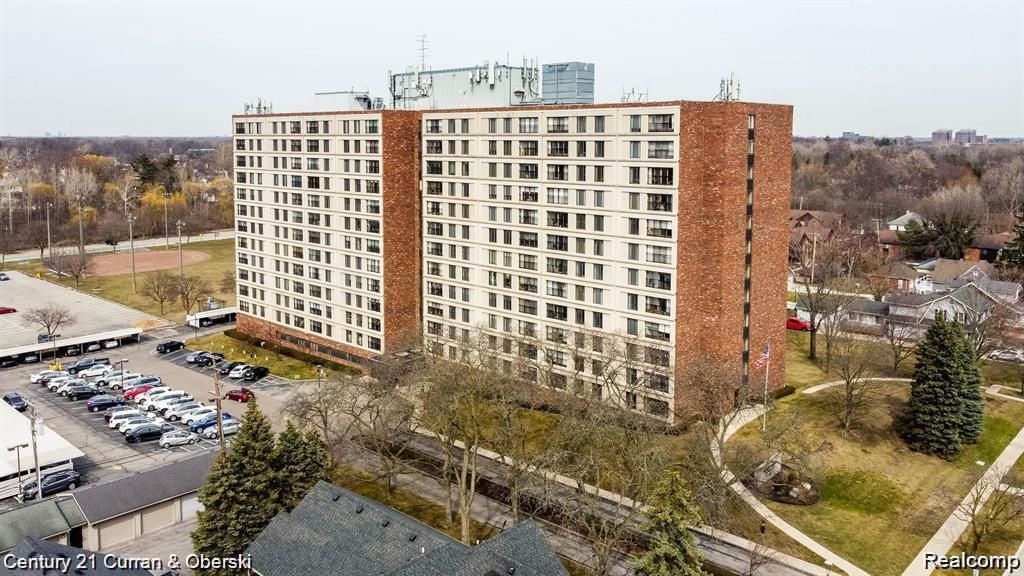
2 Bedroom unit with West views on 5th floor close to elevator, stairs and laundry room. Living room, dining area, one bedroom and hallway has lovey laminate flooring. Bathroom updated with a walk-in shower. Balcony features vinyl tile. Active seniors 55 plus. Cash only. No pets, no smoking. Common areas include library, billiards, social hall, dining area w/kitchen, sauna, new exercise room, card room and much more. Storage unit in basement. Monthly fee covers everything but cable & phone. Great place to live. Measurements approx.
Property Features
Property Type: Residential - Condominium
Basement: Common, Unfinished
Basement: Yes
Cooling: Central Air
Fenced: Yes
Heating: Forced Air, Natural Gas
Home Style: High Rise, Ranch
Roof Type: Other
Stories: 1.0
Taxes: $63,308
Year Built: 1973
Amenities
Balcony
Barbecue
Grounds Maintenance
Lighting
Feature Descriptions
Accessibility: AccessibleCommonArea, AccessibleHallways, AccessibleStairway, AccessibleWasherDryer, CommonArea, StandbyGenerator, VisitorBathroom
Appliances: Free Standing Electric Range, Free Standing Refrigerator
Community Features: Fitness Center, Sidewalks
Days on Site: 3
Exterior: Brick
Fencing: Fenced
HOA Fee: 677/ Monthly
Laundry: Common Area, Laundry Room
Lot: Fifty Five Community, Sprinklers
Parcel#: 32820922102078
Parking: Parking Lot, No Garage
Parking Notes: Parking Lot, No Garage
Pets Allowed: No
Security: Fire Alarm, Fire Sprinkler System, Smoke Detectors
Sewer: Public Sewer
Summer Tax: 23134
Utilities: Cable Available, Underground Utilities
Water: Public
Winter Tax: 40174
Room Sizes
Living Room: 16 X 12
Dining Room: 12 X 10
Primary Bedroom: 12 X 11
Bedroom: 12 X 10
Kitchen: 11 X 8
Bath Full: 10 X 6
Laundry: 10 X 25
Local Schools
School District: Dearborn
Listed By / Shown By
Listed By
Agency Name: Century 21 Curran & Oberski
Agency Phone: 3132741700
Shown By
Agent Name: Linda Strang
Agent Phone: (517) 546-5681
Agency Title: Griffith Realty

Estimate Your Payment
Estimated Payment
$ 5,505.99 per month $203.64 Principal & Interest $5,275.67 Property Tax $26.69 Homeowner's InsuranceChange Payment Information

IDX provided courtesy of Realcomp II Ltd.
©2021 Realcomp II Ltd. Shareholders
Privacy Policy / DMCA Notice / ADA Accessibility


This site is hosted, designed and copyright
© 1994 - 2026 by
Delta Media Group, Inc. -- Patent Pending --
21800 Morley Avenue , Unit 510 | MLS# 20261069982
This condo located at 21800 Morley Avenue , Unit 510, Dearborn, Mi 48124 is currently listed for sale with an asking price of $91,500. This property was built in 1973 and has 2 bedrooms and 1 full baths with 906 sq. ft. Morley Avenue , Unit 510 is located in the D E T R O I T A R S E N A L G R O U N D S subdivision within the Dearborn school district. Search D E T R O I T A R S E N A L G R O U N D S real estate on lastrang.griffithrealty.com today.