LindaStrang

BEDS2
BATHS1 full
SQUARE FEET975
MLS#20261071253
STATUSActive
PROPERTY TYPEResidential - Condominium
SCHOOLDearborn
Property Description
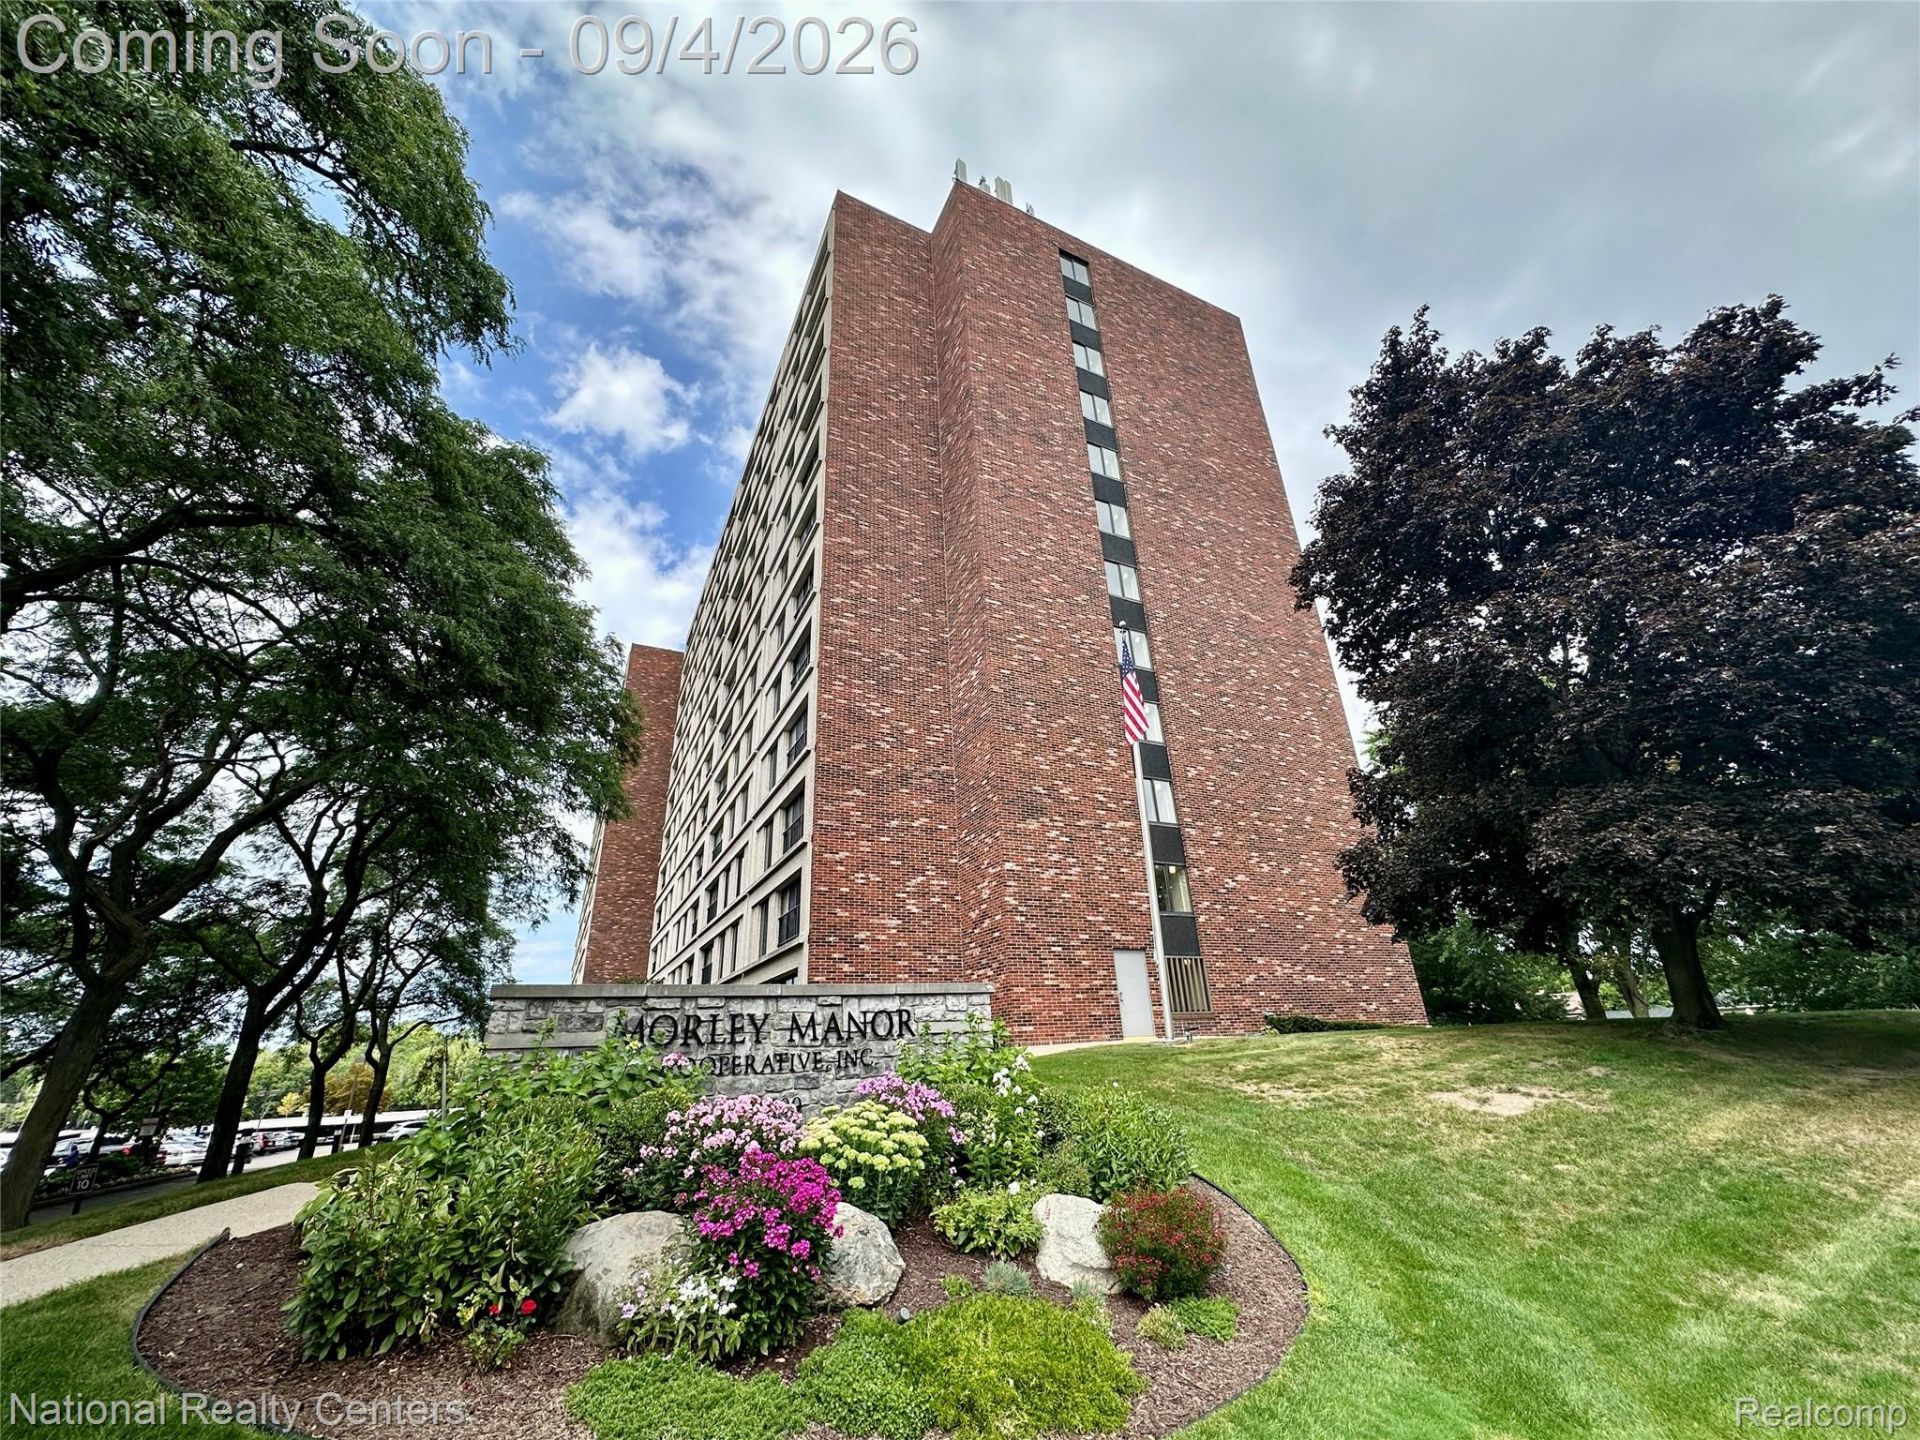
Located in a 55+ high rise very close to downtown Dearborn. Unit is on the 8th floor with a private enclosed terrace, updated kitchen with granite countertops and updated bathroom with a walk-in shower for ease of use. Just a few touch ups needed to make it your own! Appliances included! Enjoy easy living with access to all of the building amenities on the first floor, including a parlor, library, social hall, billiard, ping pong & dart room, gym, dining area, chapel, elevators, and each unit includes a private storage area in the basement. Plenty of activities to enjoy with other shareholders. All maintenance & utilities included with monthly fees except internet/TV. No pets, no smoking in the building, and must be 55 or older. Cash offers only. Submit applications attached with the offer, including $200 check for the credit report. Buyer pays a one time membership fee of 1.5% of the sales price. Buyers are required to attend a membership meeting prior to closing and must review the ByLaws and Rules before the membership interview.
Property Features
Property Type: Residential - Condominium
Cooling: Central Air
Heating: Forced Air, Natural Gas
Home Style: High Rise
Taxes: $0
Year Built: 1973
Amenities
Elevator
Entrance Foyer
Feature Descriptions
Accessibility: AccessibleCommonArea, AccessibleEntrance, AccessibleHallways, AccessibleWasherDryer, CommonArea, StandbyGenerator, VisitorBathroom
Appliances: Disposal, Free Standing Electric Range, Free Standing Refrigerator, Microwave
Days on Site: 1
Exterior: Brick
HOA Fee: 699/ Monthly
Laundry: Common Area
Parking: No Garage
Parking Notes: No Garage
Patio/Porch: Terrace
Pets Allowed: No
Security: Fire Alarm, Fire Sprinkler System, Smoke Detectors
Sewer: Public Sewer
Water: Public
Room Sizes
Bath Full: 9 X 5
Bedroom: 14 X 11
Living Room: 24 X 12
Kitchen: 12 X 8
Local Schools
School District: Dearborn
Listed By / Shown By
Listed By
Agency Name: National Realty Centers, Inc
Agency Phone: 2484681444
Shown By
Agent Name: Linda Strang
Agent Phone: (517) 546-5681
Agency Title: Griffith Realty

Estimate Your Payment
Estimated Payment
$ 276.90 per month $244.81 Principal & Interest $0.00 Property Tax (data not provided by mls) $32.08 Homeowner's InsuranceChange Payment Information

IDX provided courtesy of Realcomp II Ltd.
©2021 Realcomp II Ltd. Shareholders
Privacy Policy / DMCA Notice / ADA Accessibility


This site is hosted, designed and copyright
© 1994 - 2026 by
Delta Media Group, Inc. -- Patent Pending --
21800 Morley Avenue, Unit 808 | MLS# 20261071253
This condo located at 21800 Morley Avenue, Unit 808, Dearborn, Mi 48124 is currently listed for sale with an asking price of $110,000. This property was built in 1973 and has 2 bedrooms and 1 full baths with 975 sq. ft. Morley Avenue, Unit 808 is located within the Dearborn school district. Search Dearborn real estate on lastrang.griffithrealty.com today.