LindaStrang

BEDS3
BATHS1 full
SQUARE FEET960
MLS#20261023611
STATUSActive
PROPERTY TYPEResidential - Single Family
SUBDIVISIONB O O N D O C K S S U B
SCHOOLAlgonac
Property Description
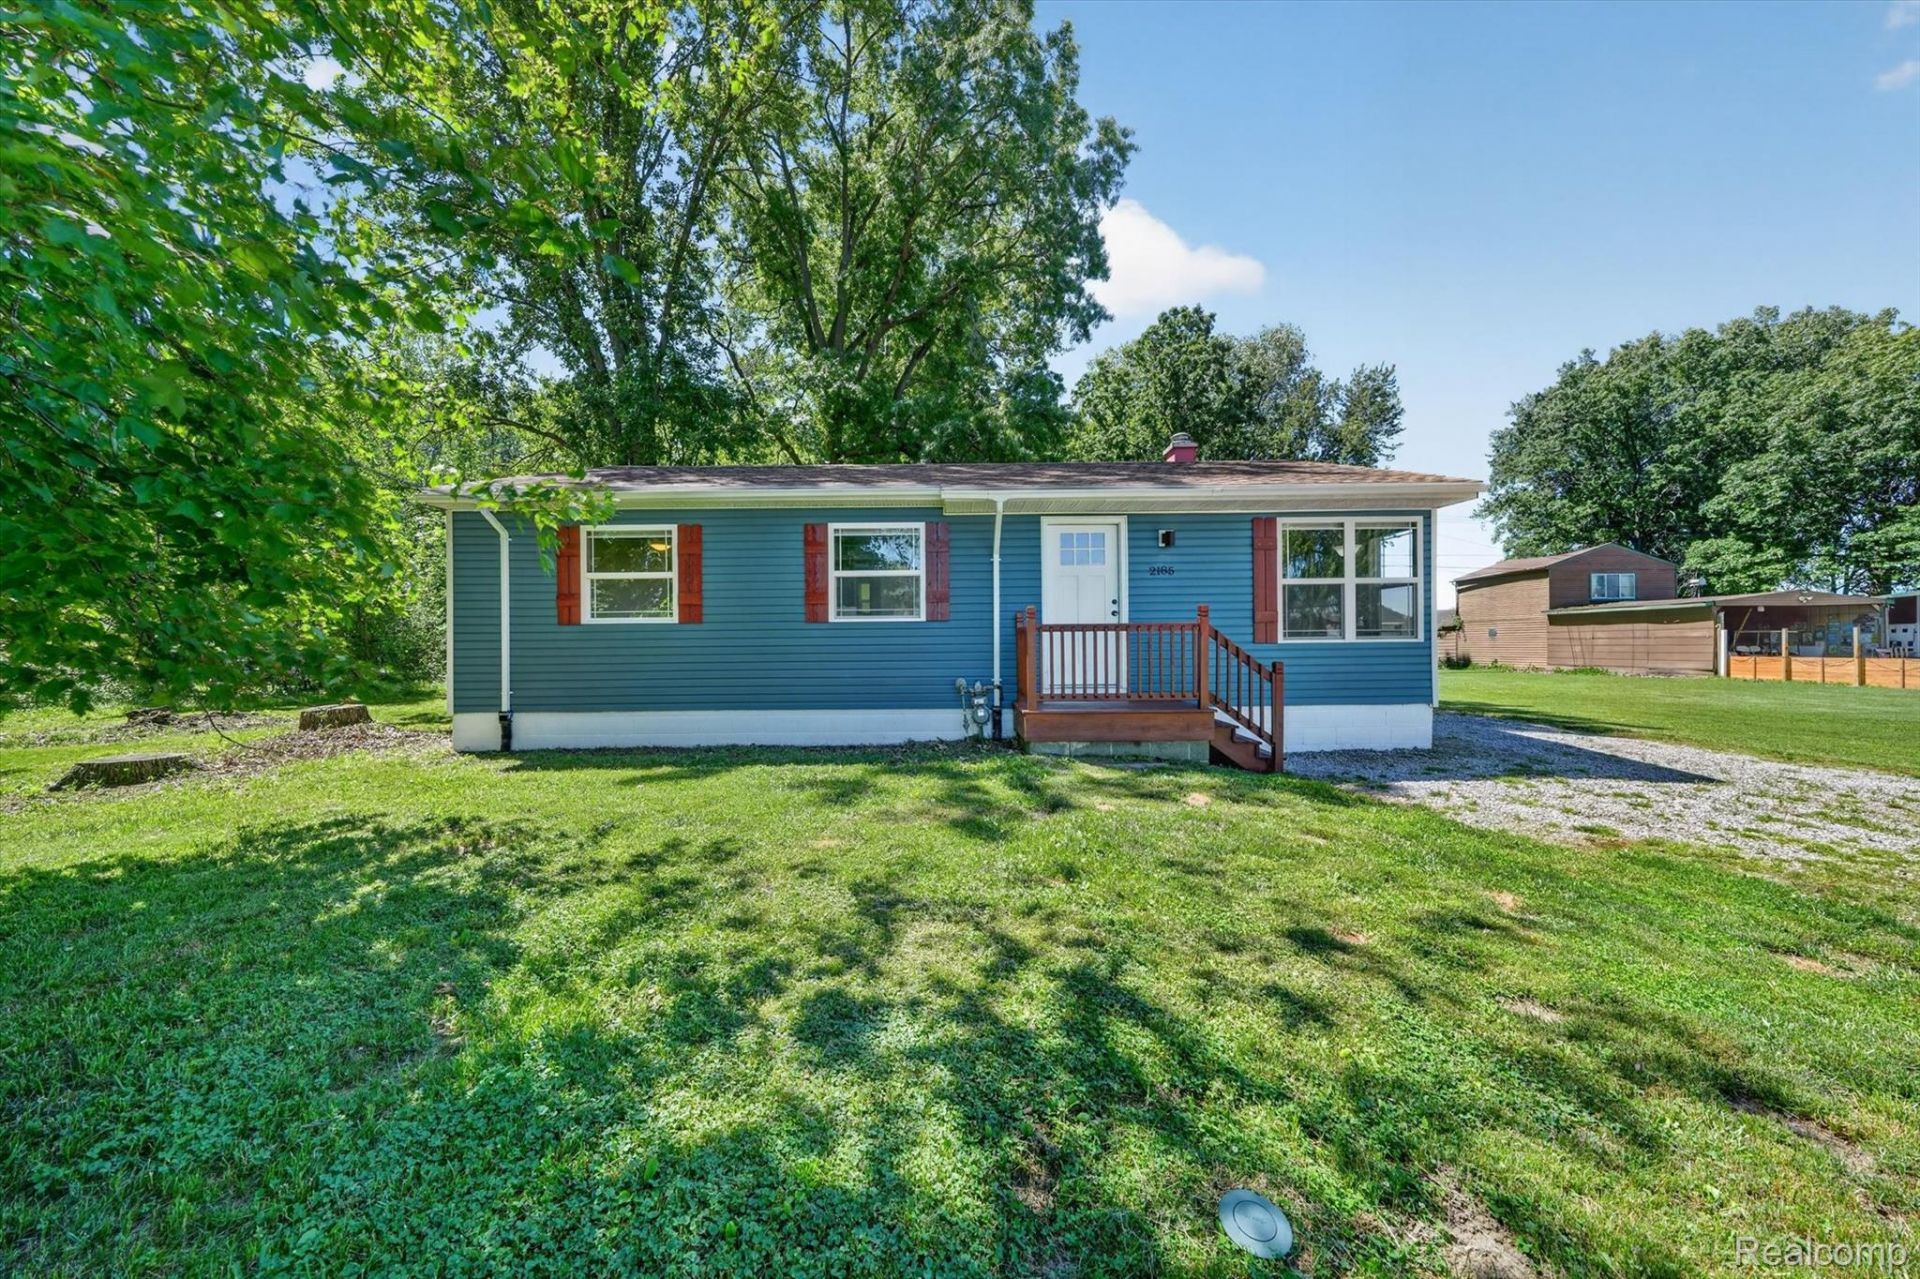
Welcome to 2185 N Channel Drive, where island living meets modern comfort. This 3-bedroom, 1-bath home is situated on a rare 120' x 200' parcel spanning over half an acre. This beautifully renovated home offers water views, shared water access, and endless possibilities for future expansion. Whether you're searching for a peaceful year-round residence, weekend retreat, vacation property, or income-producing investment, this property delivers. Updated with central air, spray foam insulation, foundation waterproofing, septic improvements, upgraded plumbing, and numerous cosmetic renovations, the work has already been done. The expanded lot provides exceptional flexibility for a future garage, addition, or outdoor entertaining space. Enjoy boating, fishing, and the relaxed North Channel lifestyle while still having the comfort of a move-in-ready home. A rare opportunity to own a versatile island property with both immediate enjoyment and long-term potential.
Property Features
Property Type: Residential - Single Family
Cooling: Ceiling Fans, Central Air
Heating: Forced Air, Natural Gas
Home Style: Ranch
Lot Size: 0.56 Acres
Roof Type: Asphalt
Stories: 1.0
Taxes: $2,264
Year Built: 1970
Feature Descriptions
Appliances: Built In Gas Oven, Built In Gas Range, Dishwasher, Free Standing Refrigerator, Microwave, Stainless Steel Appliances
Body of Water: St. Clair River
Days on Site: 84
Exterior: Vinyl Siding
HOA Fee: 600/ Annually
Laundry: Laundry Room
Lot: Water View
Lot Dimensions: 120X200
Other Structures: Sheds
Parcel#: 74146670010001
Parking: Driveway, No Garage
Parking Notes: Driveway, No Garage
Patio/Porch: Porch
Sewer: Septic Tank
Summer Tax: 1278
Water: Public
Water Features: Acrossthe Road Water Frontage, Shared Water Frontage
Winter Tax: 986.78
Room Sizes
Bath Full: 8 X 5
Bedroom: 11 X 9
Kitchen: 15 X 10
Living Room: 16 X 12
Laundry: 11 X 7
Local Schools
School District: Algonac
Listed By / Shown By
Listed By
Agency Name: EXP Realty Romeo
Agency Phone: 5863726057
Shown By
Agent Name: Linda Strang
Agent Phone: (517) 546-5681
Agency Title: Griffith Realty

Estimate Your Payment
Estimated Payment
$ 679.53 per month $433.99 Principal & Interest $188.67 Property Tax $56.88 Homeowner's InsuranceChange Payment Information

IDX provided courtesy of Realcomp II Ltd.
©2021 Realcomp II Ltd. Shareholders
Privacy Policy / DMCA Notice / ADA Accessibility


This site is hosted, designed and copyright
© 1994 - 2026 by
Delta Media Group, Inc. -- Patent Pending --
2185 N Channel Drive | MLS# 20261023611
This single family home located at 2185 N Channel Drive, Clay Township, Mi 48028 is currently listed for sale with an asking price of $195,000. This property was built in 1970 and has 3 bedrooms and 1 full baths with 960 sq. ft. N Channel Drive is located in the B O O N D O C K S S U B subdivision within the Algonac school district. Search B O O N D O C K S S U B real estate on lastrang.griffithrealty.com today.