LindaStrang

BEDS4
BATHS1 full 1 partial
SQUARE FEET1,584
MLS#20261065364
STATUSActive
PROPERTY TYPEResidential - Single Family
SUBDIVISIONW O O D W A R D H E I G H T S S U B
SCHOOLHighlandPark
Property Description
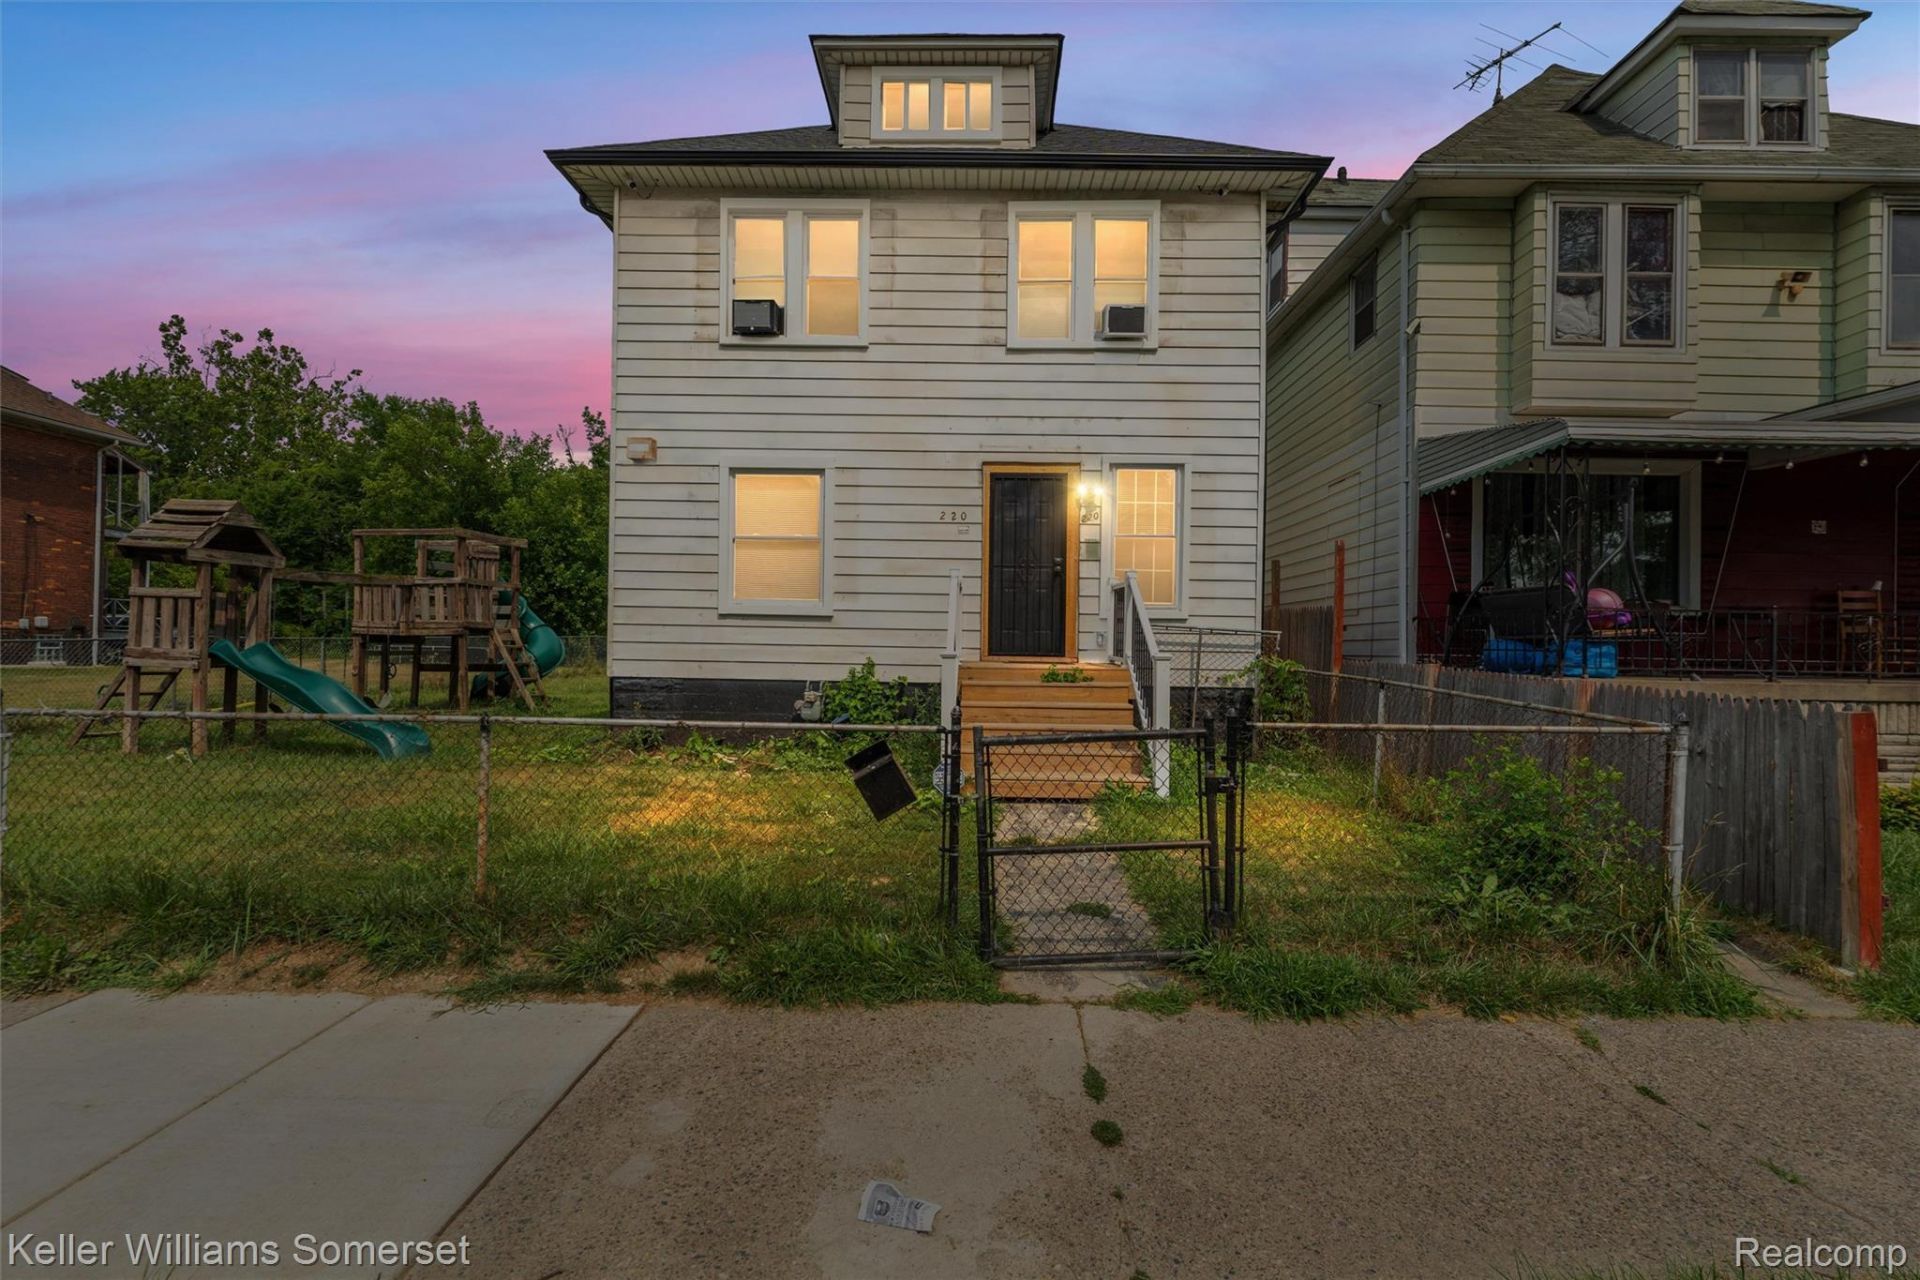
220 W. Buena Vista is an exceptional, fully renovated 4-bedroom, 1.5-bath home offering true turnkey living and outstanding investment potential. Every major component has been updated with quality craftsmanship and proper permits, including a new roof, furnace, water heater, plumbing, electrical system, and more. The home has successfully passed all required inspections and comes with a Certificate of Compliance for added peace of mind.Inside, you'll find a beautifully finished interior with modern updates throughout. All furnishings and appliances are included with full asking price (negotiable), making this a rare move-in-ready opportunity for homeowners or an ideal plug-and-play investment.Outside, enjoy a front fenced yard featuring a brand-new wooden playset, creating a great outdoor space for families or tenants.
Property Features
Property Type: Residential - Single Family
Basement: Unfinished
Basement: Yes
Heating: Forced Air, Natural Gas
Home Style: Colonial
Lot Size: 0.08 Acres
Stories: 2.0
Taxes: $2,271
Year Built: 1912
Feature Descriptions
Days on Site: 11
Exterior: Vinyl Siding
Lot Dimensions: 30X117
Parcel#: 43012020072000
Parking: No Garage
Parking Notes: No Garage
Sewer: Public Sewer
Summer Tax: 1946
Water: Public
Winter Tax: 325
Room Sizes
Bath Full: 7 X 8
Bedroom: 10 X 12
Dining Room: 12 X 14
Kitchen: 12 X 15
Other: 12 X 13
Game Room: 23 X 18
Living Room: 17 X 11
Local Schools
School District: HighlandPark
Listed By / Shown By
Listed By
Agency Name: Keller Williams Somerset
Agency Phone: 2486497200
Shown By
Agent Name: Linda Strang
Agent Phone: (517) 546-5681
Agency Title: Griffith Realty

Estimate Your Payment
Estimated Payment
$ 586.97 per month $351.64 Principal & Interest $189.25 Property Tax $46.08 Homeowner's InsuranceChange Payment Information

IDX provided courtesy of Realcomp II Ltd.
©2021 Realcomp II Ltd. Shareholders
Privacy Policy / DMCA Notice / ADA Accessibility


This site is hosted, designed and copyright
© 1994 - 2026 by
Delta Media Group, Inc. -- Patent Pending --
220 W Buena Vista Street | MLS# 20261065364
This single family home located at 220 W Buena Vista Street, Highland Park, Mi 48203 is currently listed for sale with an asking price of $158,000. This property was built in 1912 and has 4 bedrooms and 1 full and 1 partial baths with 1584 sq. ft. W Buena Vista Street is located in the W O O D W A R D H E I G H T S S U B subdivision within the HighlandPark school district. Search W O O D W A R D H E I G H T S S U B real estate on lastrang.griffithrealty.com today.