LindaStrang

BEDS3
BATHS1 full 1 partial
SQUARE FEET2,209
MLS#20261063001
STATUSPending
PROPERTY TYPEResidential - Single Family
SUBDIVISIONH E R I T A G E S Q U A R E S U B 3
SCHOOLWoodhaven
Property Description
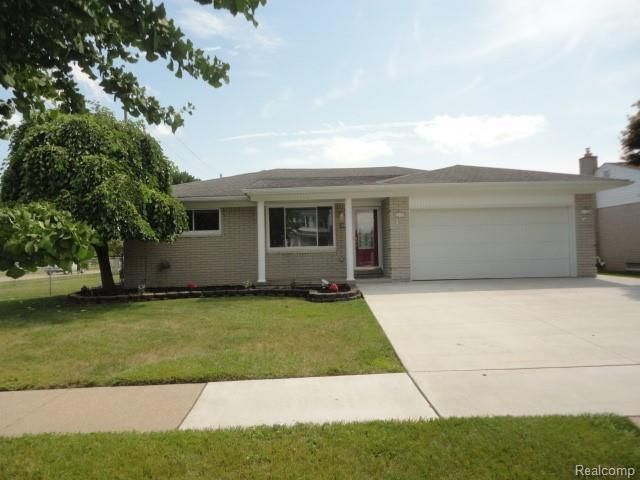
Beautiful, neat brick ranch on corner lot at incredible location. This home is perfect for anyone who likes to be close to amenities. Location is across from park with hiking health trail and tennis/pickleball courts, baseball diamonds, picnic areas and dog park. Schools in walking distance. Shopping and restaurants nearby. Now you'll have time for all these things because this home is move in ready. Freshly painted with new carpet and laminate floors. Eat-in kitchen with stainless appliances and new backsplash. Family room is off kitchen with a natural fireplace and new skylights. Walk out onto 3 season room and look into sizable fenced low maintenance backyard. Oversized new driveway with new walkway to pristine 12x10 shed. Basement has drop ceiling and glass block windows. Lots of room for storage or space to finish. This home is ready for you.
Property Features
Property Type: Residential - Single Family
Basement: Partially Finished
Basement: Yes
Fenced: Yes
Garage: 2 car attached
Heating: Forced Air, Natural Gas
Home Style: Ranch
Lot Size: 0.20 Acres
Roof Type: Asphalt
Stories: 1.0
Taxes: $4,040
Year Built: 1972
Feature Descriptions
Appliances: Dishwasher, Disposal, Free Standing Gas Oven, Free Standing Refrigerator, Microwave
Community Features: Sidewalks, Tennis Courts
Days on Site: 25
Exterior: Brick
Fencing: Back Yard, Fenced
Laundry: Gas Dryer Hookup, Washer Hookup
Lot Dimensions: 75X118
Parcel#: 59066010382000
Parking: Two Car Garage, Attached, Basement
Parking Notes: Two Car Garage, Attached, Basement
Sewer: Public Sewer
Summer Tax: 3594
Water: Public
Winter Tax: 446
Room Sizes
Bedroom: 10 X 10
Living Room: 15 X 13
Kitchen: 20 X 11
Bath Full: 9 X 7
Bath Lav: 5 X 4
Family Room: 20 X 11
Three Season Room: 24 X 12
Local Schools
School District: Woodhaven
Listed By / Shown By
Listed By
Agency Name: Carol Bollo & Associates
Agency Phone: 7346711150
Shown By
Agent Name: Linda Strang
Agent Phone: (517) 546-5681
Agency Title: Griffith Realty

Estimate Your Payment
Estimated Payment
$ 1,154.52 per month $723.09 Principal & Interest $336.67 Property Tax $94.76 Homeowner's InsuranceChange Payment Information

IDX provided courtesy of Realcomp II Ltd.
©2021 Realcomp II Ltd. Shareholders
Privacy Policy / DMCA Notice / ADA Accessibility


This site is hosted, designed and copyright
© 1994 - 2026 by
Delta Media Group, Inc. -- Patent Pending --
22009 Provincial Street | MLS# 20261063001
This single family home located at 22009 Provincial Street, Woodhaven, Mi 48183 is currently listed for sale with an asking price of $324,900. This property was built in 1972 and has 3 bedrooms and 1 full and 1 partial baths with 2209 sq. ft. Provincial Street is located in the H E R I T A G E S Q U A R E S U B 3 subdivision within the Woodhaven school district. Search H E R I T A G E S Q U A R E S U B 3 real estate on lastrang.griffithrealty.com today.