LindaStrang

BEDS2
BATHS2 full
SQUARE FEET1,131
MLS#20261069621
STATUSActive
PROPERTY TYPEResidential - Condominium
SUBDIVISIONQ U A I L R U N O F S O U T H L Y O N O C C P N 890
SCHOOLSouthLyon
Property Description
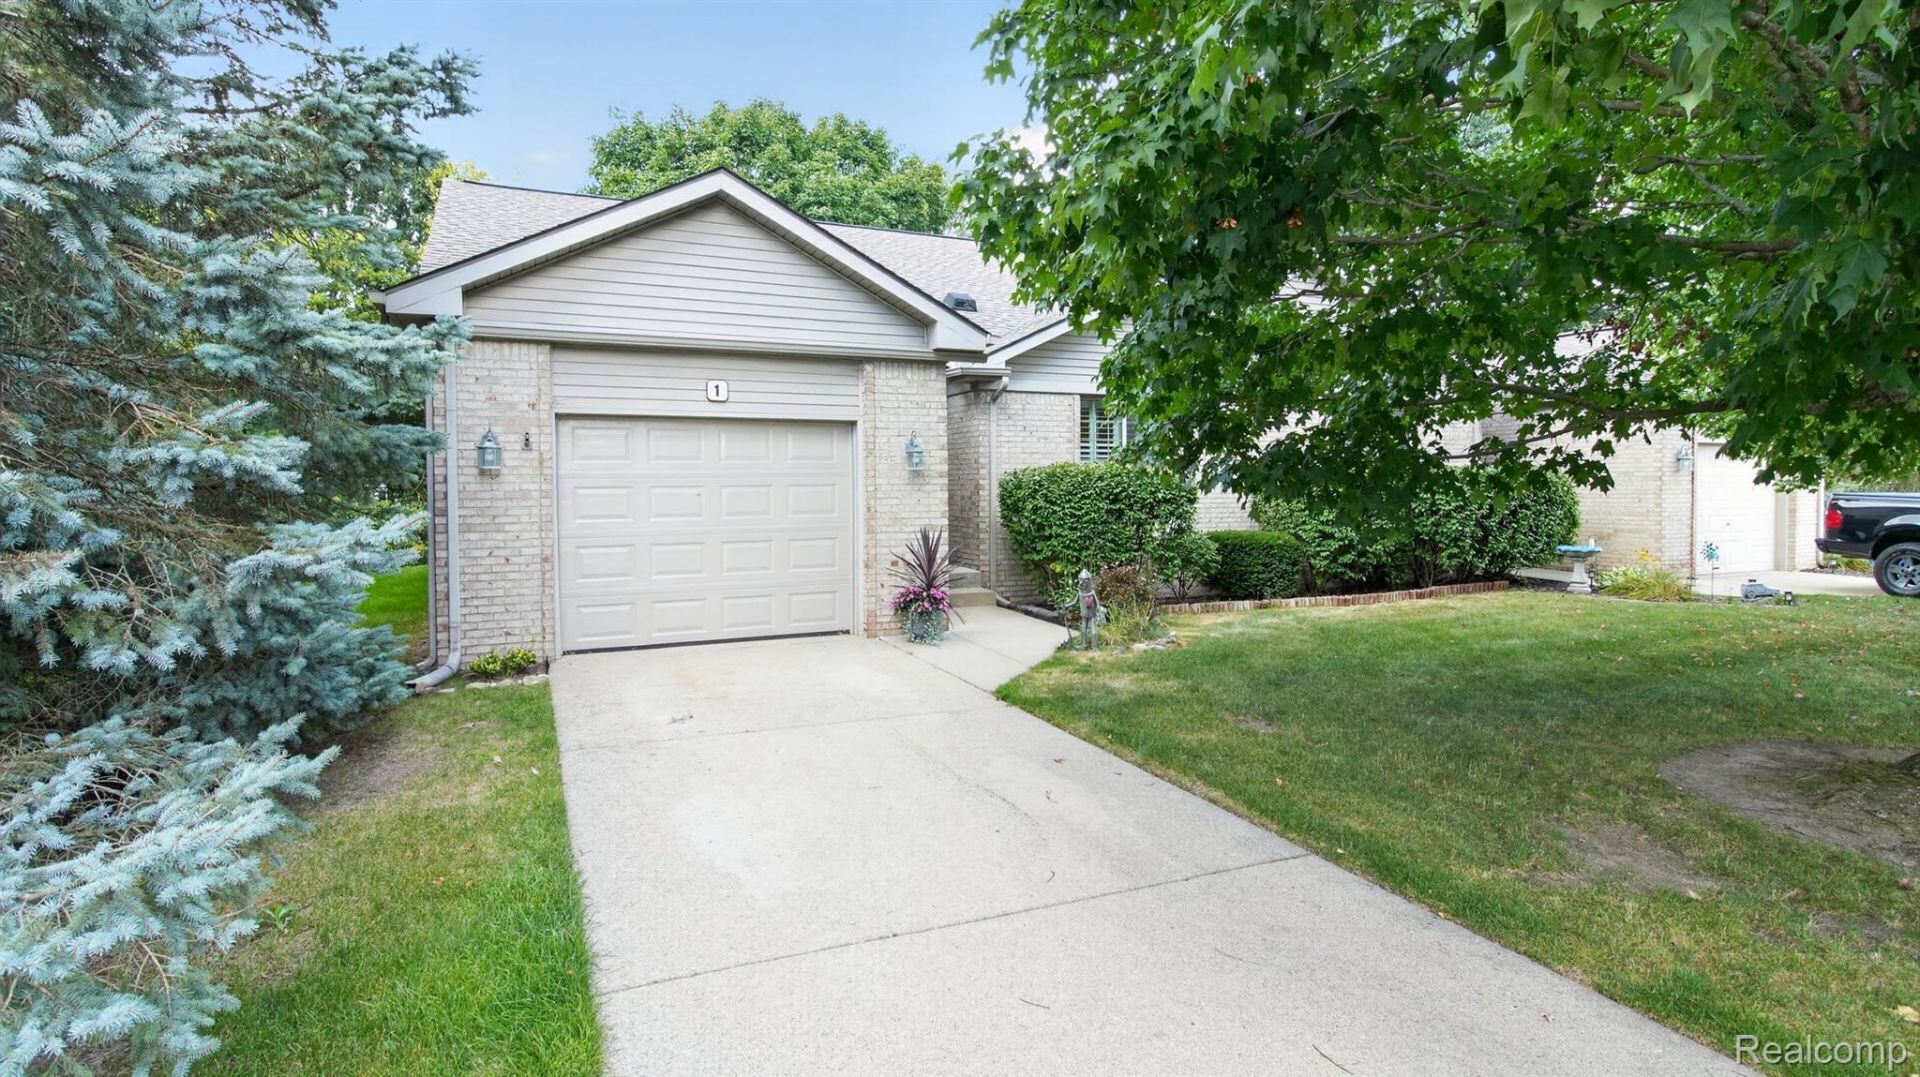
Welcome to the highly desirable Quail Run Condo Complex. This beautifully maintained two bedroom ranch is located at the rear of the complex providing the least amount of traffic and the most privacy as possible. Just a short drive from downtown South Lyon! Large size primary bedroom with a walk in closet. Each bedroom has its own bathroom. Beautiful wood floors throughout most of the unit. Stainless Steel Appliances. Granite Counter tops. Enjoy a peaceful cup of coffee on the rear Trex Deck! Large Basement providing tons of storage and ready to be finished exactly how you want it! BATVAI
Property Features
Property Type: Residential - Condominium
Basement: Yes
Basement: Unfinished
Cooling: Ceiling Fans, Central Air
Garage: 1 car attached
Heating: Forced Air, Natural Gas
Home Style: Ranch
Roof Type: Asphalt
Taxes: $3,791
Year Built: 1996
Amenities
High Speed Internet
Lighting
Private Entrance
Feature Descriptions
Appliances: Dishwasher, Disposal, Dryer, Free Standing Gas Oven, Free Standing Refrigerator, Gas Cooktop, Microwave, Stainless Steel Appliances, Washer
Days on Site: 5
Exterior: Aluminum Siding, Brick
HOA Fee: 375/ Monthly
Laundry: Gas Dryer Hookup, Laundry Room, Washer Hookup
Parcel#: 2131276034
Parking: One Car Garage, Attached, Electricityin Garage, Garage Door Opener
Parking Notes: One Car Garage, Attached, Electricityin Garage, Ga
Patio/Porch: Deck, Porch
Pets Allowed: Yes
Sewer: Public Sewer
Summer Tax: 3603
Utilities: Cable Available
Water: Public
Winter Tax: 188
Room Sizes
Bath Full: 8 X 5
Bedroom: 12 X 10
Dining Room: 10 X 10
Living Room: 18 X 12
Primary Bathroom: 8 X 6
Primary Bedroom: 14 X 12
Kitchen: 11 X 7
Laundry: 5 X 5
Local Schools
School District: SouthLyon
Listed By / Shown By
Listed By
Agency Name: 3DX Real Estate LLC
Agency Phone: 8883041447
Shown By
Agent Name: Linda Strang
Agent Phone: (517) 546-5681
Agency Title: Griffith Realty

Estimate Your Payment
Estimated Payment
$ 1,070.83 per month $667.45 Principal & Interest $315.92 Property Tax $87.47 Homeowner's InsuranceChange Payment Information

IDX provided courtesy of Realcomp II Ltd.
©2021 Realcomp II Ltd. Shareholders
Privacy Policy / DMCA Notice / ADA Accessibility


This site is hosted, designed and copyright
© 1994 - 2026 by
Delta Media Group, Inc. -- Patent Pending --
22240 Quail Run Circle , Unit 1 | MLS# 20261069621
This condo located at 22240 Quail Run Circle , Unit 1, South Lyon, Mi 48178 is currently listed for sale with an asking price of $299,900. This property was built in 1996 and has 2 bedrooms and 2 full baths with 1131 sq. ft. Quail Run Circle , Unit 1 is located in the Q U A I L R U N O F S O U T H L Y O N O C C P N 890 subdivision within the SouthLyon school district. Search Q U A I L R U N O F S O U T H L Y O N O C C P N 890 real estate on lastrang.griffithrealty.com today.