LindaStrang

BEDS4
BATHS2 full 1 partial
SQUARE FEET3,489
MLS#20261080913
STATUSActive
PROPERTY TYPEResidential - Single Family
SUBDIVISIONF O R E S T H I L L S O C C P N 871
SCHOOLLakeOrion
Property Description
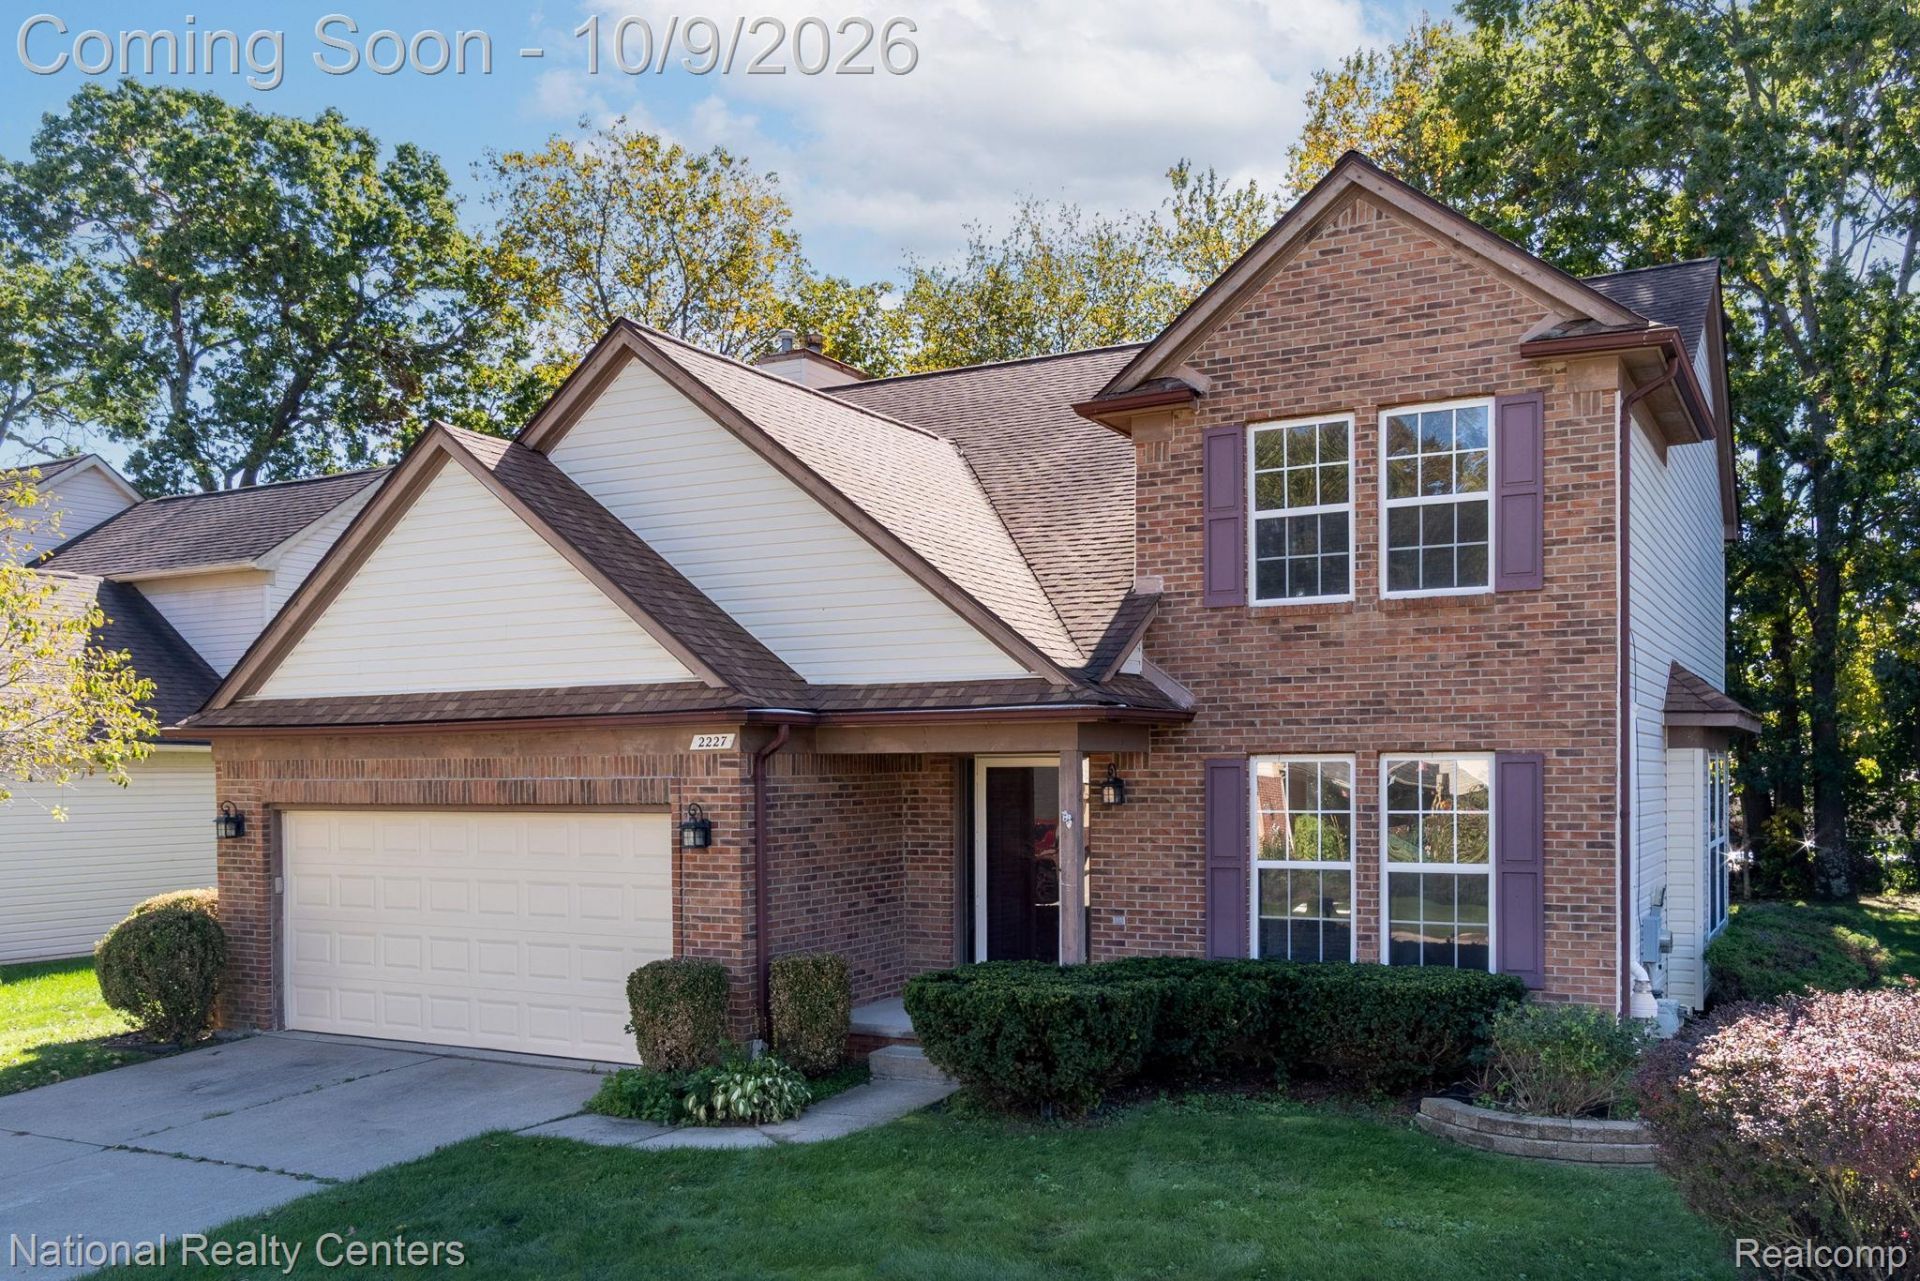
Welcome home! This beautifully updated 4- bedroom 2.5 bath home is ideally located within the highly desirable Lake Orion Community School District and offers the perfect blend of comfort, space, and modern updates. Step inside to discover stylish new flooring, spacious living areas filled with natural light and a fantastic layout designed for everyday living and entertaining. The main level features a welcoming great room, dining room, living room and convenient first floor laundry. Upstairs you will find four generously sized bedrooms, including a spacious primary suite that feels like a true retreat. So many updates and so clean! New flooring (2026), paint (2026), new appliances (2026), water heater (2024), AC (2018), new light fixtures (2026), updated half bath (2026). The possibilities continue in the fully drywalled basement, an additional 1000+ sq feet of finished living space- just add the flooring of your choice and make it your own! Lastly- the outdoor space is simply calming with a new patio (2026), and a flat yard that provides shade, making it a perfect space to wind down after a long day. The location is close to shopping, dining, schools, parks and everyday conveniences, this home truly checks all the boxes. Don't miss out on this one, a place to call home for many years.
Property Features
Property Type: Residential - Single Family
Basement: Yes
Basement: Partially Finished
Cooling: Ceiling Fans, Central Air
Garage: 2 car attached
Heating: Forced Air, Natural Gas
Home Style: Colonial
Lot Size: 0.17 Acres
Roof Type: Asphalt
Stories: 2.0
Taxes: $6,705
Year Built: 1996
Feature Descriptions
Appliances: Dishwasher, Dryer, Free Standing Electric Range, Free Standing Refrigerator, Microwave, Washer
Days on Site: 19
Exterior: Aluminum Siding, Brick
Fencing: Back Yard
Fireplace: Gas, Great Room
HOA Fee: 190/ Quarterly
Laundry: Laundry Room
Lot: Sprinklers
Lot Dimensions: 65X65X116X117
Parcel#: 0928151004
Parking: Two Car Garage, Attached
Parking Notes: Two Car Garage, Attached
Patio/Porch: Patio
Pets Allowed: Yes
Security: yes
Security: Security System Owned
Sewer: Public Sewer
Summer Tax: 4460
Water: Public
Winter Tax: 2245
Room Sizes
Family Room: 21 X 15
Kitchen: 12 X 10
Bath Lav: 4 X 5
Dining Room: 13 X 10
Living Room: 11 X 11
Laundry: 6 X 8
Bath Full: 10 X 8
Primary Bedroom: 16 X 14
Primary Bathroom: 4 X 6
Bedroom: 11 X 10
Local Schools
School District: LakeOrion
Listed By / Shown By
Listed By
Agency Name: National Realty Centers, Inc
Agency Phone: 2489711010
Shown By
Agent Name: Linda Strang
Agent Phone: (517) 546-5681
Agency Title: Griffith Realty

Estimate Your Payment
Estimated Payment
$ 1,666.08 per month $979.03 Principal & Interest $558.75 Property Tax $128.30 Homeowner's InsuranceChange Payment Information

IDX provided courtesy of Realcomp II Ltd.
©2021 Realcomp II Ltd. Shareholders
Privacy Policy / DMCA Notice / ADA Accessibility


This site is hosted, designed and copyright
© 1994 - 2026 by
Delta Media Group, Inc. -- Patent Pending --
2227 Forest Hills Drive | MLS# 20261080913
This single family home located at 2227 Forest Hills Drive, Orion Township, Mi 48359 is currently listed for sale with an asking price of $439,900. This property was built in 1996 and has 4 bedrooms and 2 full and 1 partial baths with 3489 sq. ft. Forest Hills Drive is located in the F O R E S T H I L L S O C C P N 871 subdivision within the LakeOrion school district. Search F O R E S T H I L L S O C C P N 871 real estate on lastrang.griffithrealty.com today.