LindaStrang

BEDS4
BATHS3 full 1 partial
SQUARE FEET2,160
MLS#20261054260
STATUSActive
PROPERTY TYPEResidential - Single Family
SUBDIVISIONWoodbury Village Sub
SCHOOLWoodhaven
Property Description
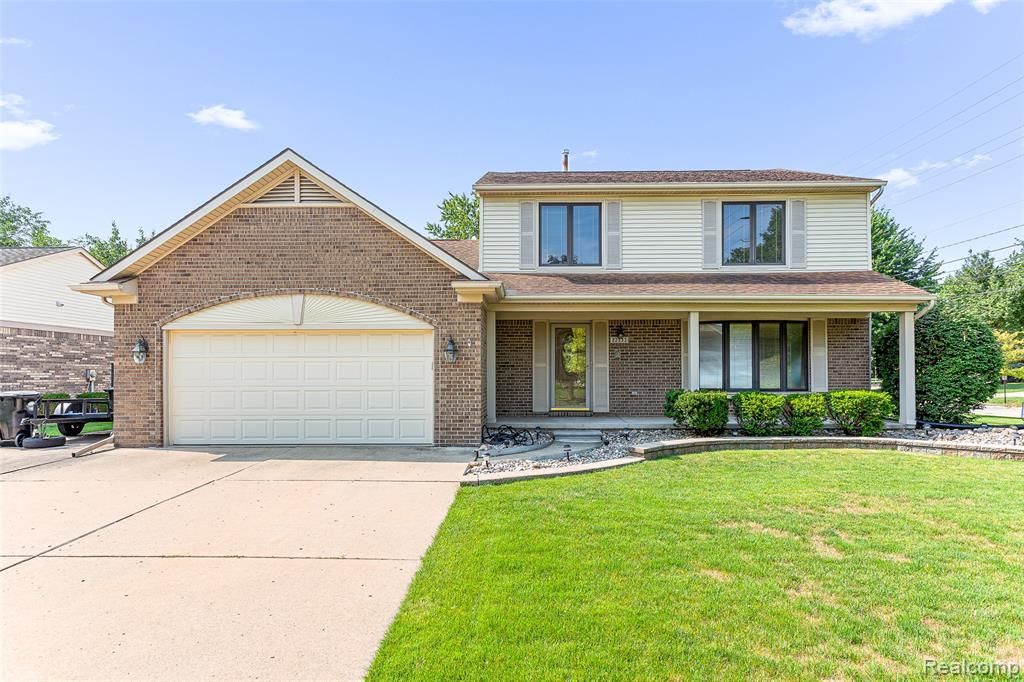
Beautiful 4 Bedroom Woodhaven Colonial with 3.5 baths finished basement... Large Corner lot .. Close to Schools and Churches.... Seller had several extras added when built.. including Extension onto the Family room, kitchen and dining areas . Full basement even under the Family room.. First floor laundry... Basement is finished with full bath, bar area great for entertaining... Whole house generator.... 3 zone landscaping lighting.. shed.. Basketball court area... Pella windows with built in Blinds.. Right off the Kitchen area enjoy this Raised Covered Patio great for entertaining or relaxing All appliances included that are on premises.. Shed on the extra cemented driveway area.....Beautifull landscaping.. City inspection completed. Immediate occupancy.
Property Features
Property Type: Residential - Single Family
Basement: Finished
Fuel Type: Natural Gas
Garage: 2 car attached
Heating: Forced Air
Home Style: Colonial
Lot Size: 0.27 Acres
Year Built: 1991
Amenities
Whole House Generator
Awning/Overhang(s)
Lighting
Basketball Court
Appliances
Dryer
Free-Standing Refrigerator
Washer
Feature Descriptions
Architecture: Colonial
Days on Site: 5
Exterior: Brick
Fireplace Location: Family Room
Foundation: Basement
Frontage Feet: 86
Garage/Parking: Door Opener, Attached, Paver Block
Interior: Circuit Breakers
Lot Dimensions: 0.27 Acre(s)
Lower Level Finished Sqft: 700
Parking Notes: Door Opener, Attached, Paver Block
Road Frontage: Paved
Summer Tax: $4711.0000
Winter Tax: $583.0000
Local Schools
School District: Woodhaven
Listed By / Shown By
Listed By
Agency Name: Real Estate 3000 Inc
Agency Phone: (734) 782-3200
Shown By
Agent Name: Linda Strang
Agent Phone: (517) 546-5681
Agency Title: Griffith Realty

Estimate Your Payment
Estimated Payment
$ 1,044.65 per month $923.61 Principal & Interest $0.00 Property Tax (data not provided by mls) $121.04 Homeowner's InsuranceChange Payment Information

IDX provided courtesy of Realcomp II Ltd.
©2021 Realcomp II Ltd. Shareholders
Privacy Policy / DMCA Notice / ADA Accessibility


This site is hosted, designed and copyright
© 1994 - 2026 by
Delta Media Group, Inc. -- Patent Pending --
22333 Crestwood Street | MLS# 20261054260
This single family home located at 22333 Crestwood Street, Woodhaven, MI 48183 is currently listed for sale with an asking price of $414,999. This property was built in 1991 and has 4 bedrooms and 3 full and 1 partial baths with 2160 sq. ft. Crestwood Street is located in the Woodbury Village Sub subdivision within the Woodhaven school district. Search Woodbury Village Sub real estate on lastrang.griffithrealty.com today.