LindaStrang

BEDS3
BATHS1 full 1 partial
SQUARE FEET1,416
MLS#20261041917
STATUSAccepting Backup Offers
PROPERTY TYPEResidential - Single Family
SCHOOLCaro
Property Description
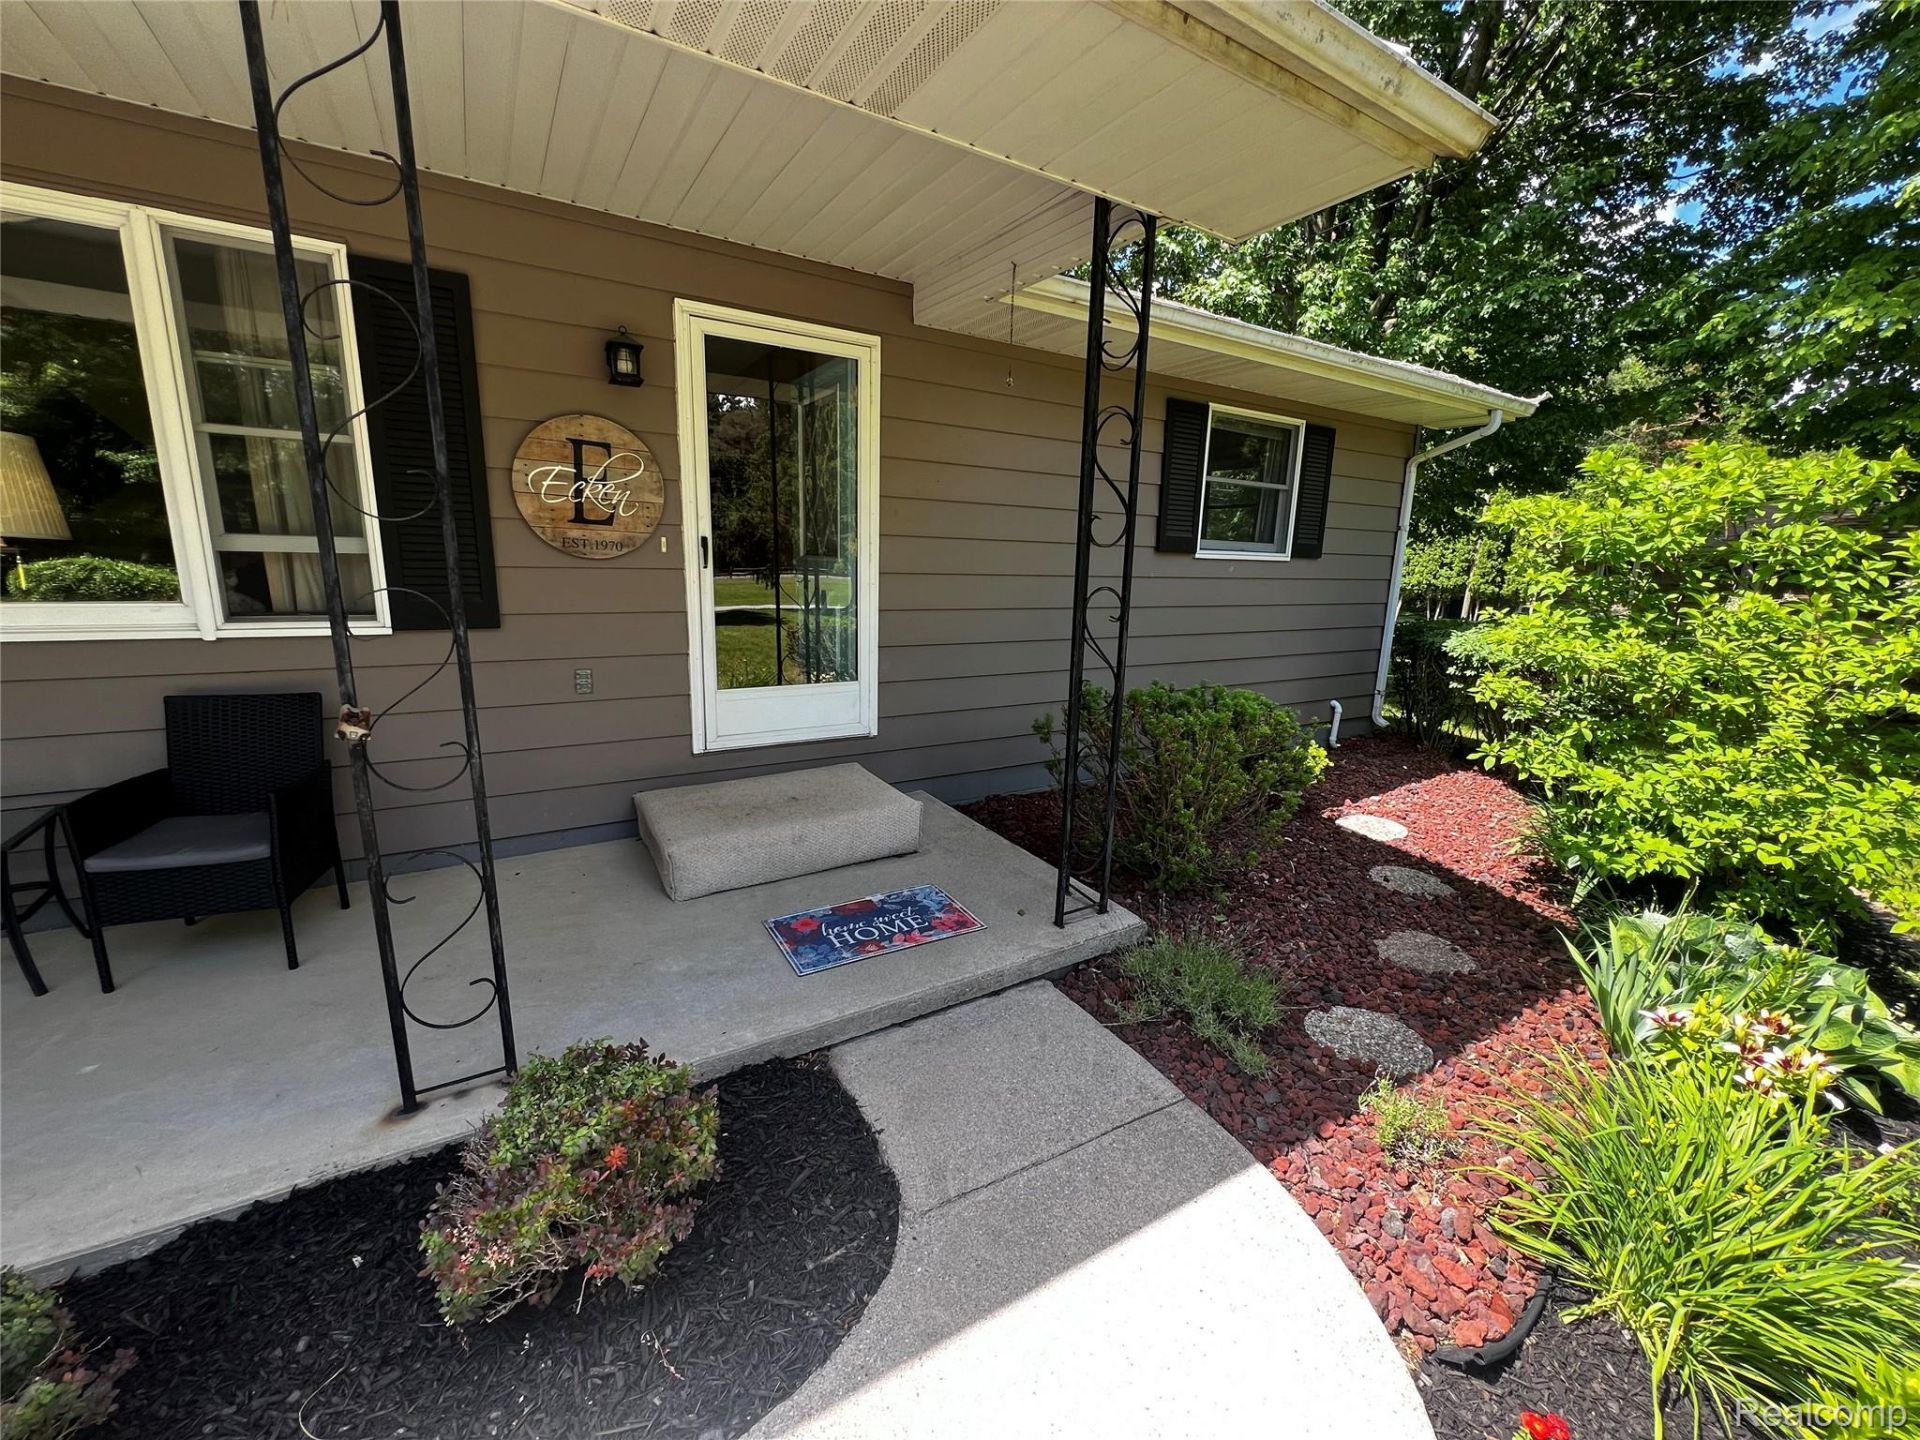
Brand NEW ROOF installed on 7/16/2026 and $20k price reduction to sell fast!!Welcome to 2234 W. Caro Road - a charming ranch home nestled on a beautiful country lot, complete with mature fruit trees and a peaceful country setting, all while being just minutes from downtown and steps from Indianfields Township Park.This well-maintained 3-bedroom, 1.5-bath home offers plenty of space for everyday living and entertaining. The spacious kitchen provides room to gather, cook, and create lasting memories, while the bright dining area is lined with windows that bring the beauty of the outdoors inside. Relax in the comfortable living room and enjoy watching wildlife right from your window.The full basement, featuring a fireplace, offers endless possibilities for additional living space, a recreation room, workshop, or extra storage.Recent updates include flooring, light fixtures, and more, making this home move-in ready while still offering opportunities to add your own personal touch.Don't miss this rare opportunity to own a lovingly cared-for home that has remained in the same family and is being offered for sale for the very first time.
Property Features
Property Type: Residential - Single Family
Basement: Unfinished
Basement: Yes
Garage: 2.5 car attached
Heating: Forced Air, Natural Gas
Home Style: Ranch
Lot Size: 0.52 Acres
Stories: 1.0
Taxes: $1,828
Year Built: 1974
Feature Descriptions
Days on Site: 90
Exterior: Aluminum Siding
Lot Dimensions: 283 x 90
Parcel#: 013017200170000
Parking: Twoand Half Car Garage, Attached
Parking Notes: Twoand Half Car Garage, Attached
Sewer: Public Sewer
Summer Tax: 498
Water: Well
Winter Tax: 1330
Room Sizes
Bath Full: 13 X 5
Bath Lav: 6 X 4
Bedroom: 14 X 18
Primary Bedroom: 12 X 13
Local Schools
School District: Caro
Listed By / Shown By
Listed By
Agency Name: At Home Realtors LLC
Agency Phone: 7343204444
Shown By
Agent Name: Linda Strang
Agent Phone: (517) 546-5681
Agency Title: Griffith Realty

Estimate Your Payment
Estimated Payment
$ 655.53 per month $444.89 Principal & Interest $152.33 Property Tax $58.30 Homeowner's InsuranceChange Payment Information

IDX provided courtesy of Realcomp II Ltd.
©2021 Realcomp II Ltd. Shareholders
Privacy Policy / DMCA Notice / ADA Accessibility


This site is hosted, designed and copyright
© 1994 - 2026 by
Delta Media Group, Inc. -- Patent Pending --
2234 W Caro Road | MLS# 20261041917
This single family home located at 2234 W Caro Road, Indianfields Township, Mi 48723 is currently listed for sale with an asking price of $199,900. This property was built in 1974 and has 3 bedrooms and 1 full and 1 partial baths with 1416 sq. ft. W Caro Road is located within the Caro school district. Search Indianfields Township real estate on lastrang.griffithrealty.com today.