LindaStrang

BEDS2
BATHS1 full
SQUARE FEET902
MLS#20261047349
STATUSPending
PROPERTY TYPEResidential - Single Family
SUBDIVISIONArcadia Gardens Sub
SCHOOLLakeshore (St. Clair Shores)
Property Description
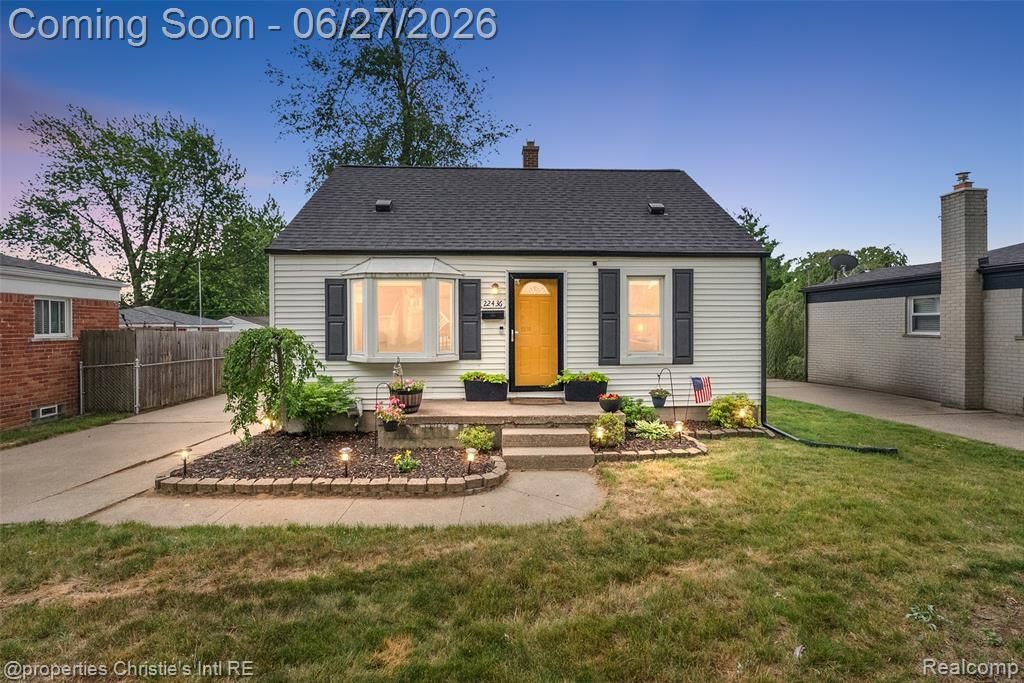
Welcome home to this charming bungalow nestled in one of St. Clair Shores' most desirable locations! Just minutes from beautiful Lake St. Clair, the Nautical Mile, waterfront parks, dining, shopping, and endless recreation, this home offers the perfect blend of comfort, convenience, and opportunity. Inside, you'll find a bright and inviting layout featuring two bedrooms, one full bathroom, and 902 square feet of well-maintained living space. Upstairs, a spacious bonus room provides incredible flexibility and is ready to become a home office, playroom, hobby space, or—with the addition of heating and cooling—a potential third bedroom. Major updates provide peace of mind, including a complete tear-off roof in 2021 and a brand-new water heater installed in 2025. Step outside to enjoy the fully fenced backyard, perfect for entertaining, pets, or relaxing evenings, along with a storage shed for all of your outdoor equipment. Whether you're a first-time buyer, downsizing, or looking for an investment opportunity in a fantastic location less than five minutes from Lake St. Clair, this home is full of potential and ready for its next chapter.
Property Features
Property Type: Residential - Single Family
Basement: Unfinished
Cooling: Central Air
Fuel Type: Natural Gas
Heating: Forced Air
Home Style: Bungalow
Lot Size: 0.14 Acres
Year Built: 1942
Appliances
Dryer
Free-Standing Electric Oven
Free-Standing Refrigerator
Washer
Feature Descriptions
Architecture: Bungalow
Days on Site: 26
Exterior: Aluminum
Foundation: Basement
Frontage Feet: 50
Lot Dimensions: 0.14 Acre(s)
Road Frontage: Paved
Summer Tax: $2959.0000
Water Heater: Natural Gas
Winter Tax: $2390.0000
Local Schools
School District: Lakeshore (St. Clair Shores)
Listed By / Shown By
Listed By
Agency Name: @properties Christie's Int'l RE Grosse Pointe
Agency Phone: (313) 228-2221
Shown By
Agent Name: Linda Strang
Agent Phone: (517) 546-5681
Agency Title: Griffith Realty

Estimate Your Payment
Estimated Payment
$ 453.10 per month $400.60 Principal & Interest $0.00 Property Tax (data not provided by mls) $52.50 Homeowner's InsuranceChange Payment Information

IDX provided courtesy of Realcomp II Ltd.
©2021 Realcomp II Ltd. Shareholders
Privacy Policy / DMCA Notice / ADA Accessibility


This site is hosted, designed and copyright
© 1994 - 2026 by
Delta Media Group, Inc. -- Patent Pending --
22436 Furton Street | MLS# 20261047349
This single family home located at 22436 Furton Street, Saint Clair Shores, MI 48082 is currently listed for sale with an asking price of $180,000. This property was built in 1942 and has 2 bedrooms and 1 full baths with 902 sq. ft. Furton Street is located in the Arcadia Gardens Sub subdivision within the Lakeshore (St. Clair Shores) school district. Search Arcadia Gardens Sub real estate on lastrang.griffithrealty.com today.