LindaStrang

BEDS4
BATHS4 full 1 partial
SQUARE FEET5,419
MLS#20261068033
STATUSActive
PROPERTY TYPEResidential - Single Family
SUBDIVISIONA U T U M N P A R K N O 2
SCHOOLNorthville
Property Description
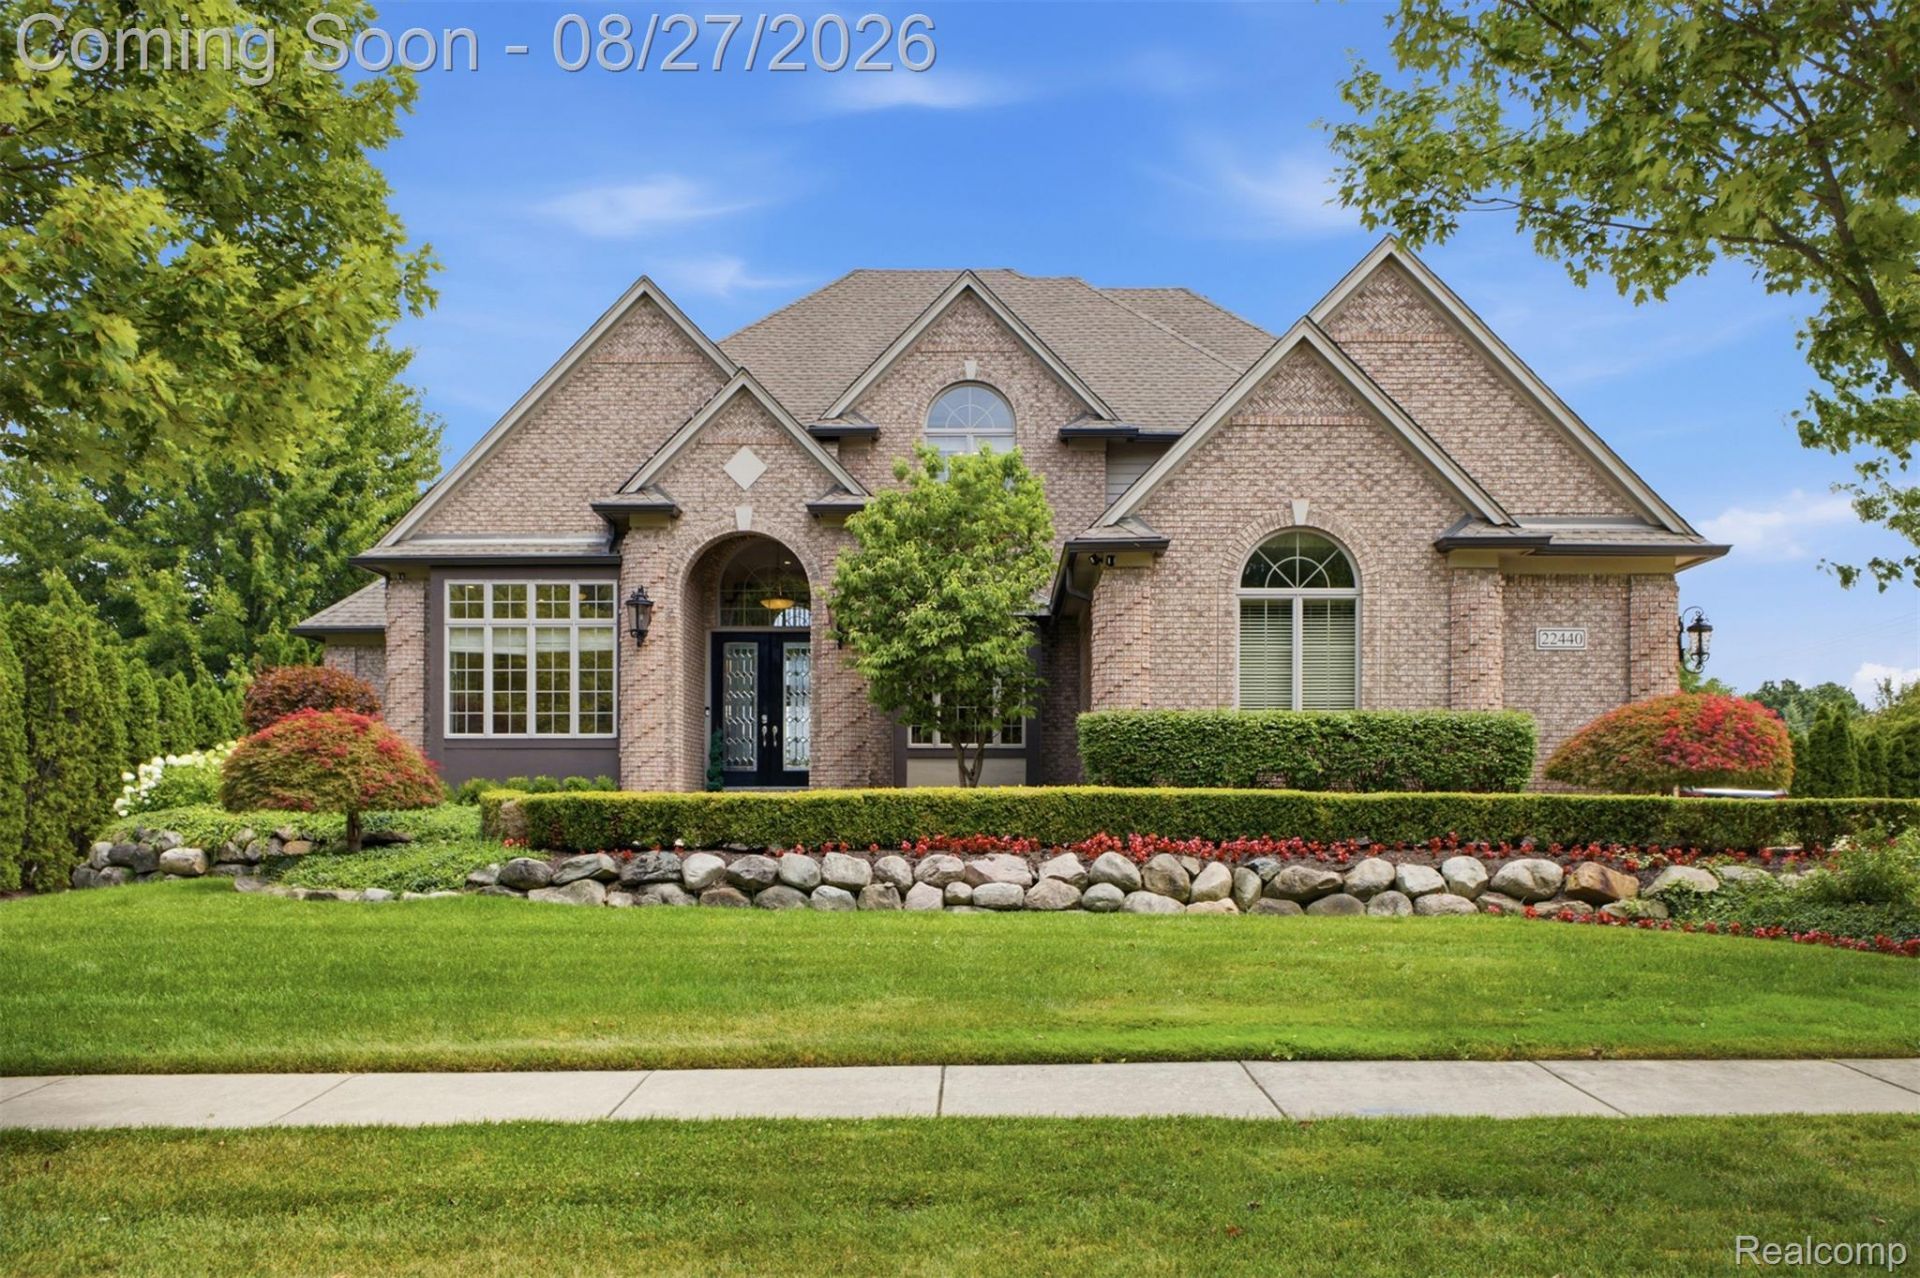
Exceptional Cape Cod with a first floor Primary Suite This custom home sits on a private, elevated half-acre lot with mature landscaping. Offering 4 bedrooms, 4.1 baths and a first-floor primary suite, this beautifully updated home combines timeless design with modern luxury. The gourmet kitchen features granite countertops, a large island, Sub-Zero and Miele appliances, a professional gas range, built-in coffee system and custom cabinetry, opening to the hearth room and impressive two-story great room.The walkout lower level is designed for entertaining with a custom wet bar, wine refrigerator, spacious recreation area and abundant storage. Outdoor living includes two expansive masonry patios overlooking professionally landscaped grounds. Additional features include Andersen windows and doors, Trex decking, new hardwood flooring, two newer A/C systems, updated LED lighting, custom millwork, surround sound, central vacuum, security system and an expanded driveway. Ideally located near downtown Northville and Novi with convenient access to shopping, dining, golf, parks and expressways, all within the award-winning Northville Public Schools. Buyer's Agent to verify - all measurements and data is approximate.
Property Features
Property Type: Residential - Single Family
Basement: Yes
Basement: Daylight, Finished, Walk Out Access
Cooling: Central Air
Garage: 3
Heating: Forced Air, Natural Gas
Home Style: Cape Cod
Lot Size: 0.50 Acres
Stories: 2.0
Taxes: $18,374
Year Built: 2005
Amenities
Lighting
Feature Descriptions
Appliances: Built In Gas Oven, Built In Refrigerator, Bar Fridge, Dishwasher, Disposal, Stainless Steel Appliances
Days on Site: 10
Exterior: Brick
Fireplace: Double Sided, Great Room
HOA Fee: 700/ Annually
Lot Dimensions: 151.8X143.5
Parcel#: 2228377001
Parking: Three Car Garage, Attached, Direct Access, Electricityin Garage, Garage Door Opener
Parking Notes: Three Car Garage, Attached, Direct Access, Electri
Sewer: Public Sewer
Summer Tax: 15761
Water: Public
Winter Tax: 2613
Room Sizes
Bedroom: 13 X 10
Bath Full: 11 X 8
Bath Dual Entry: 5 X 10
Bonus Room: 16 X 11
Laundry: 7 X 6
Kitchen: 14 X 12
Breakfast Nook Room: 15 X 12
Family Room: 10 X 12
Dining Room: 12 X 14
Living Room: 18 X 18
Library: 12 X 14
Primary Bathroom: 14 X 10
Primary Bedroom: 15 X 22
Bath Lav: 4 X 6
Game Room: 28 X 41
Local Schools
School District: Northville
Listed By / Shown By
Listed By
Agency Name: RE/MAX Dream Properties
Agency Phone: 2483747700
Shown By
Agent Name: Linda Strang
Agent Phone: (517) 546-5681
Agency Title: Griffith Realty

Estimate Your Payment
Estimated Payment
$ 4,171.74 per month $2,334.62 Principal & Interest $1,531.17 Property Tax $305.96 Homeowner's InsuranceChange Payment Information

IDX provided courtesy of Realcomp II Ltd.
©2021 Realcomp II Ltd. Shareholders
Privacy Policy / DMCA Notice / ADA Accessibility


This site is hosted, designed and copyright
© 1994 - 2026 by
Delta Media Group, Inc. -- Patent Pending --
22440 Darcey Court | MLS# 20261068033
This single family home located at 22440 Darcey Court, Novi, Mi 48374 is currently listed for sale with an asking price of $1,049,000. This property was built in 2005 and has 4 bedrooms and 4 full and 1 partial baths with 5419 sq. ft. Darcey Court is located in the A U T U M N P A R K N O 2 subdivision within the Northville school district. Search A U T U M N P A R K N O 2 real estate on lastrang.griffithrealty.com today.