LindaStrang

BEDS3
BATHS2 full
SQUARE FEET1,656
MLS#20261064623
STATUSPending
PROPERTY TYPEResidential - Single Family
SUBDIVISIONW H I T N E Y B L K 3
SCHOOLHamtramck
Property Description
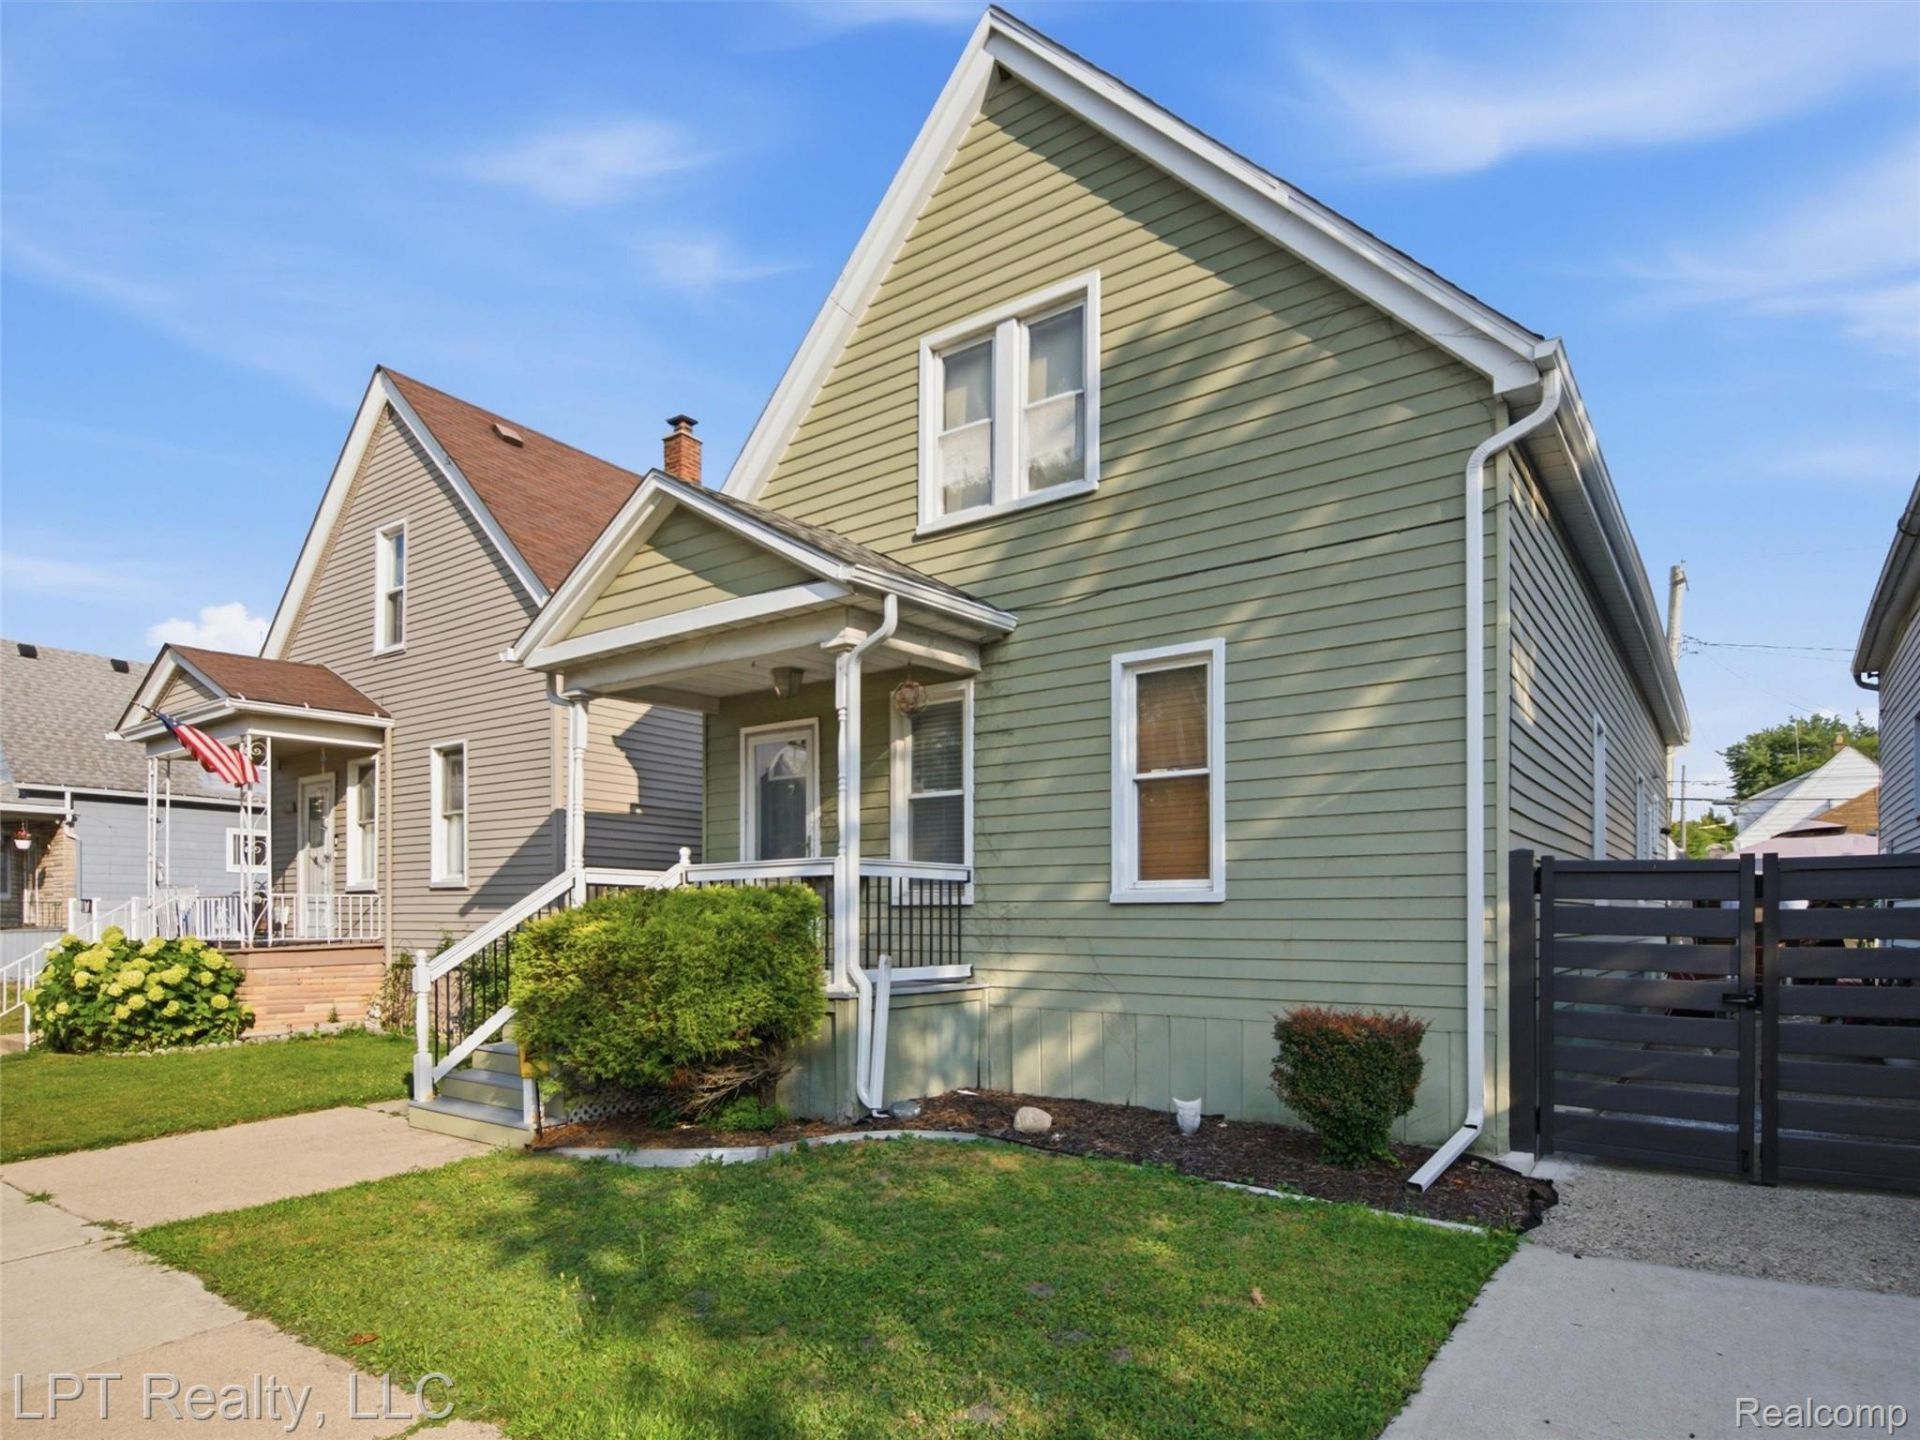
Welcome to 2246 Norwalk St in the heart of Hamtramck! This spacious single-family home offers approximately 1,656 square feet of living space across two levels, providing plenty of room and flexibility for its next owner. This house is offering 2 beds and 1 bath on the main floor, with the 2nd floor having 1-bedroom, large living room with kitchen and full bathroom and can easily be turned into a rental or generating property. Built in 1911, the home combines the character of an established Hamtramck neighborhood with a practical layout and an Detached garage with private alley access for added convenience.Situated on a roughly 3,049-square-foot lot, this property offers an excellent opportunity to make the space your own. Its location puts you close to the shops, restaurants, parks, and everyday conveniences that make Hamtramck such a vibrant community.Whether you're looking for a primary residence or an investment opportunity, 2246 Norwalk St is ready for its next chapter. Agents to verify all information, measurements, and property details.
Property Features
Property Type: Residential - Single Family
Cooling: Central Air
Garage: 1.5
Heating: Forced Air, Natural Gas
Home Style: Bungalow
Lot Size: 0.07 Acres
Roof Type: Asphalt
Stories: 2.0
Taxes: $2,558
Year Built: 1911
Feature Descriptions
Appliances: Dishwasher, Dryer, Energy Star Qualified Refrigerator, Free Standing Gas Oven, Stainless Steel Appliances, Washer
Days on Site: 22
Exterior: Aluminum Siding, Vinyl Siding
Fencing: Back Yard
Lot Dimensions: 30x100
Parcel#: 41003030484000
Parking: Oneand Half Car Garage, Detached
Parking Notes: Oneand Half Car Garage, Detached
Sewer: Public Sewer
Summer Tax: 2209
Water: Public
Winter Tax: 349
Room Sizes
Living Room: 13 X 12
Kitchen: 8 X 7
Bath Full: 7 X 7
Primary Bedroom: 16 X 10
Bedroom: 13 X 13
Family Room: 21 X 16
Laundry: 7 X 8
Local Schools
School District: Hamtramck
Listed By / Shown By
Listed By
Agency Name: LPT Realty, LLC
Agency Phone: 8773662213
Shown By
Agent Name: Linda Strang
Agent Phone: (517) 546-5681
Agency Title: Griffith Realty

Estimate Your Payment
Estimated Payment
$ 688.92 per month $420.63 Principal & Interest $213.17 Property Tax $55.13 Homeowner's InsuranceChange Payment Information

IDX provided courtesy of Realcomp II Ltd.
©2021 Realcomp II Ltd. Shareholders
Privacy Policy / DMCA Notice / ADA Accessibility


This site is hosted, designed and copyright
© 1994 - 2026 by
Delta Media Group, Inc. -- Patent Pending --
2246 Norwalk Street | MLS# 20261064623
This single family home located at 2246 Norwalk Street, Hamtramck, Mi 48212 is currently listed for sale with an asking price of $189,000. This property was built in 1911 and has 3 bedrooms and 2 full baths with 1656 sq. ft. Norwalk Street is located in the W H I T N E Y B L K 3 subdivision within the Hamtramck school district. Search W H I T N E Y B L K 3 real estate on lastrang.griffithrealty.com today.