LindaStrang

BEDS3
BATHS3 full
SQUARE FEET1,906
MLS#20261062727
STATUSPending
PROPERTY TYPEResidential - Single Family
SUBDIVISIONH A N N A N S W E S T R O Y A L O A K
SCHOOLBerkley
Property Description
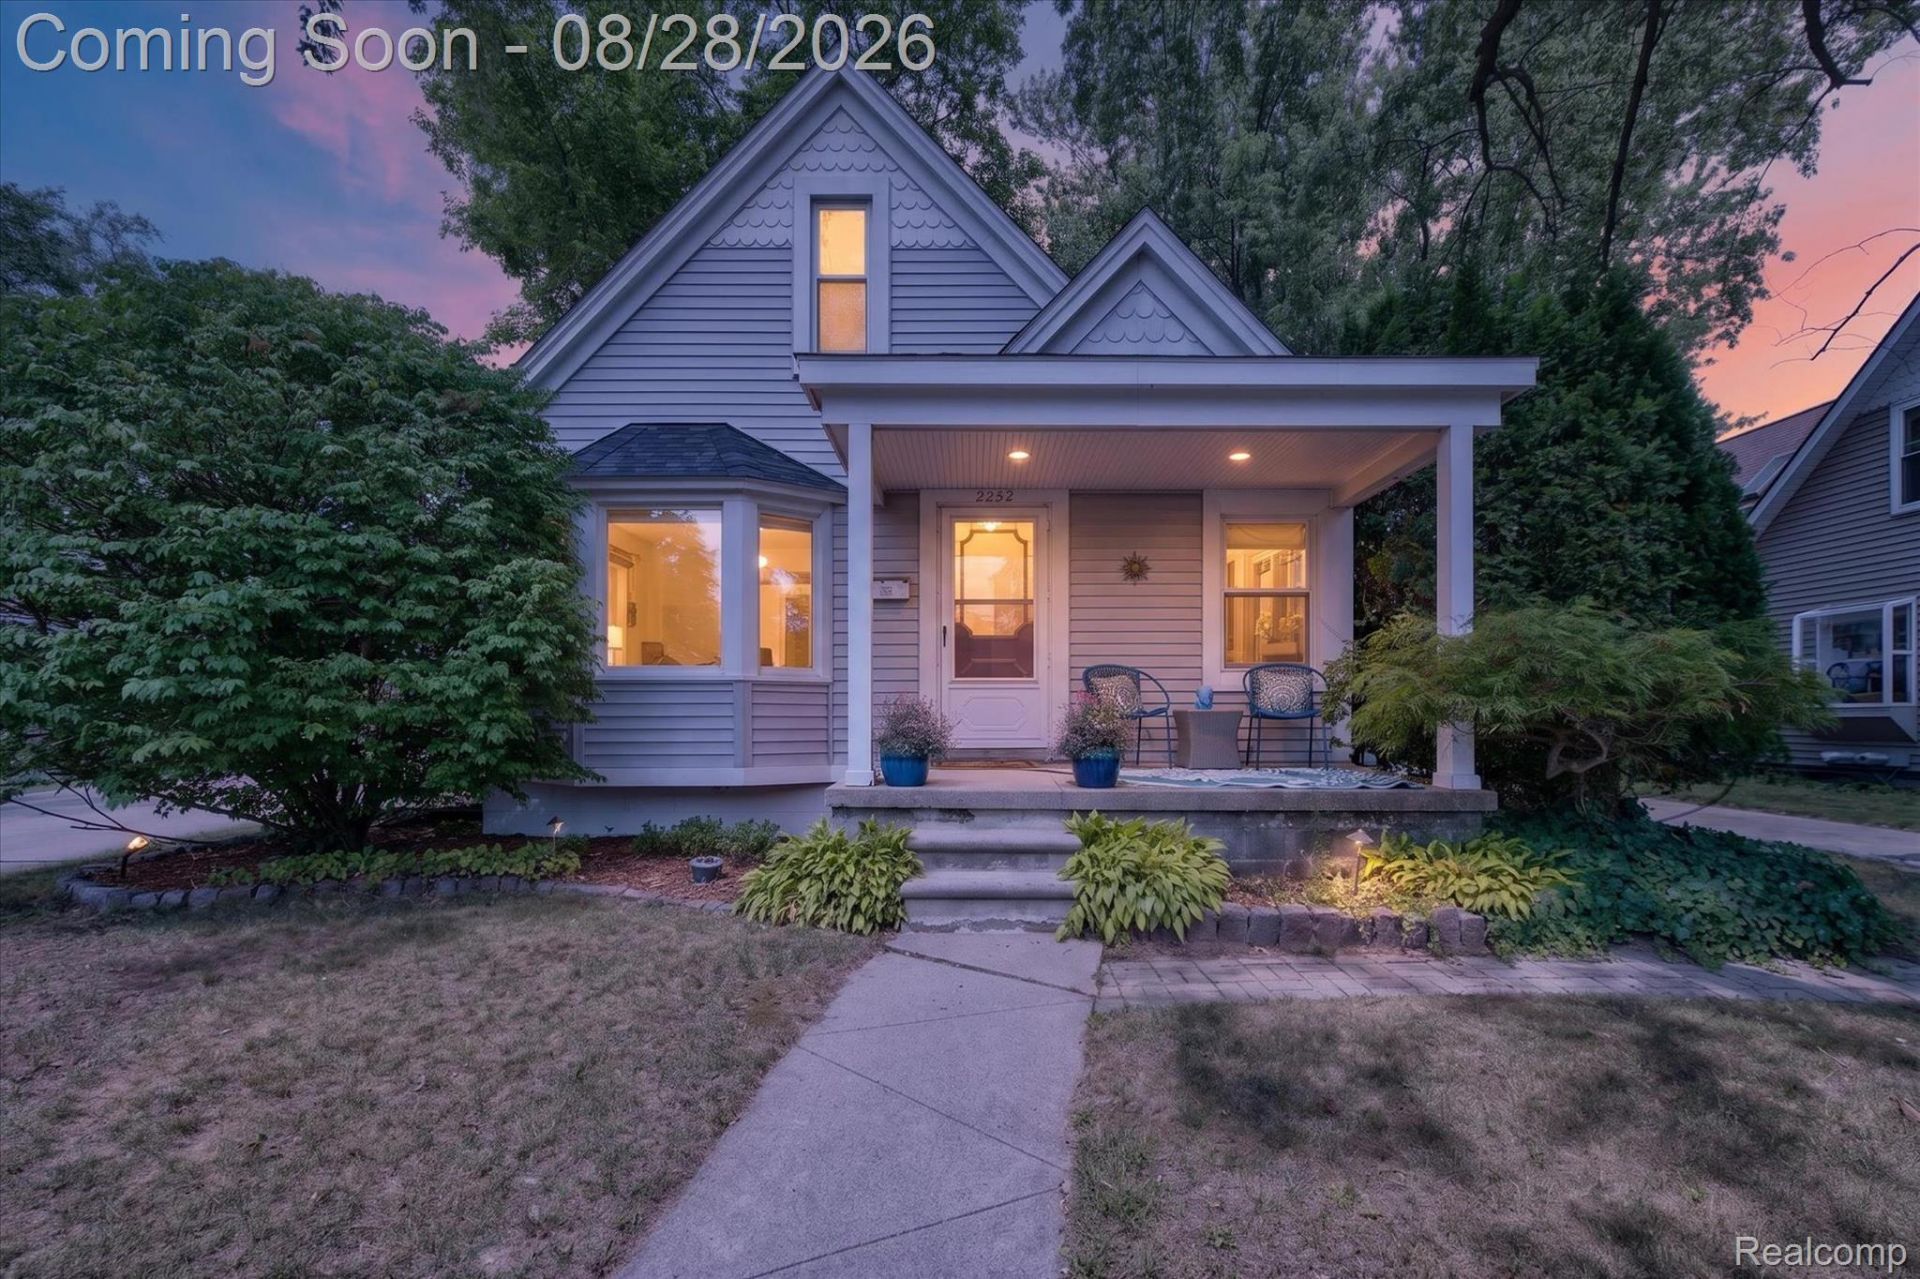
Not your typical Berkley bungalow! This well-maintained 3-bedroom, 3-full-bath home features thoughtful updates and is packed with hard to find extras.Inside, hardwood floors flow throughout much of the home, while the kitchen features stainless steel appliances, a large farmhouse sink, subway tile backsplash, and plenty of counter space. The inviting living room offers even more room to gather around the cozy gas fireplace. Upstairs, the primary suite is a standout with great ceiling height, a walk-in closet, and private full bath.The finished basement provides additional living space with an updated full bathroom, plus a large laundry/utility room with plenty of storage. The heated 3-car garage is a mechanic's dream with room for a workshop, hobbies, or game room setup.Outside, enjoy the welcoming covered front porch and a fantastic location just steps from the community park and tennis/pickleball courts. Located in the Berkley School District and within walking distance of both the elementary and high schools, this home offers the space, versatility, and location that are hard to beat in Berkley!
Property Features
Property Type: Residential - Single Family
Basement: Yes
Basement: Partially Finished
Cooling: Ceiling Fans, Central Air
Garage: 3
Heating: Forced Air, Natural Gas
Home Style: Bungalow
Lot Size: 0.20 Acres
Roof Type: Asphalt
Stories: 2.0
Taxes: $3,603
Year Built: 1942
Feature Descriptions
Appliances: Dryer, Free Standing Gas Range, Free Standing Refrigerator, Microwave, Washer
Community Features: Sidewalks, Tennis Courts
Days on Site: 9
Exterior: Vinyl Siding
Fireplace: Gas, Living Room
Laundry: Gas Dryer Hookup, Laundry Room, Washer Hookup
Lot Dimensions: 55X142.56
Parcel#: 2517305016
Parking: Three Car Garage, Detached, Heated Garage
Parking Notes: Three Car Garage, Detached, Heated Garage
Patio/Porch: Covered, Porch
Sewer: Public Sewer
Summer Tax: 3417
Water: Public
Winter Tax: 186
Room Sizes
Kitchen: 11 X 16
Dining Room: 11 X 12
Bedroom: 9 X 10
Living Room: 14 X 20
Primary Bedroom: 23 X 15
Family Room: 23 X 13
Laundry: 17 X 16
Bath Full: 8 X 7
Primary Bathroom: 9 X 5
Local Schools
School District: Berkley
Listed By / Shown By
Listed By
Agency Name: Clubhouse Realty LLC
Agency Phone: 2489711011
Shown By
Agent Name: Linda Strang
Agent Phone: (517) 546-5681
Agency Title: Griffith Realty

Estimate Your Payment
Estimated Payment
$ 1,180.78 per month $778.50 Principal & Interest $300.25 Property Tax $102.03 Homeowner's InsuranceChange Payment Information

IDX provided courtesy of Realcomp II Ltd.
©2021 Realcomp II Ltd. Shareholders
Privacy Policy / DMCA Notice / ADA Accessibility


This site is hosted, designed and copyright
© 1994 - 2026 by
Delta Media Group, Inc. -- Patent Pending --
2252 Harvard Road | MLS# 20261062727
This single family home located at 2252 Harvard Road, Berkley, Mi 48072 is currently listed for sale with an asking price of $349,800. This property was built in 1942 and has 3 bedrooms and 3 full baths with 1906 sq. ft. Harvard Road is located in the H A N N A N S W E S T R O Y A L O A K subdivision within the Berkley school district. Search H A N N A N S W E S T R O Y A L O A K real estate on lastrang.griffithrealty.com today.