LindaStrang

BEDS4
BATHS5 full 2 partial
SQUARE FEET11,172
MLS#20261066888
STATUSActive
PROPERTY TYPEResidential - Single Family
SCHOOLWoodhaven
Property Description
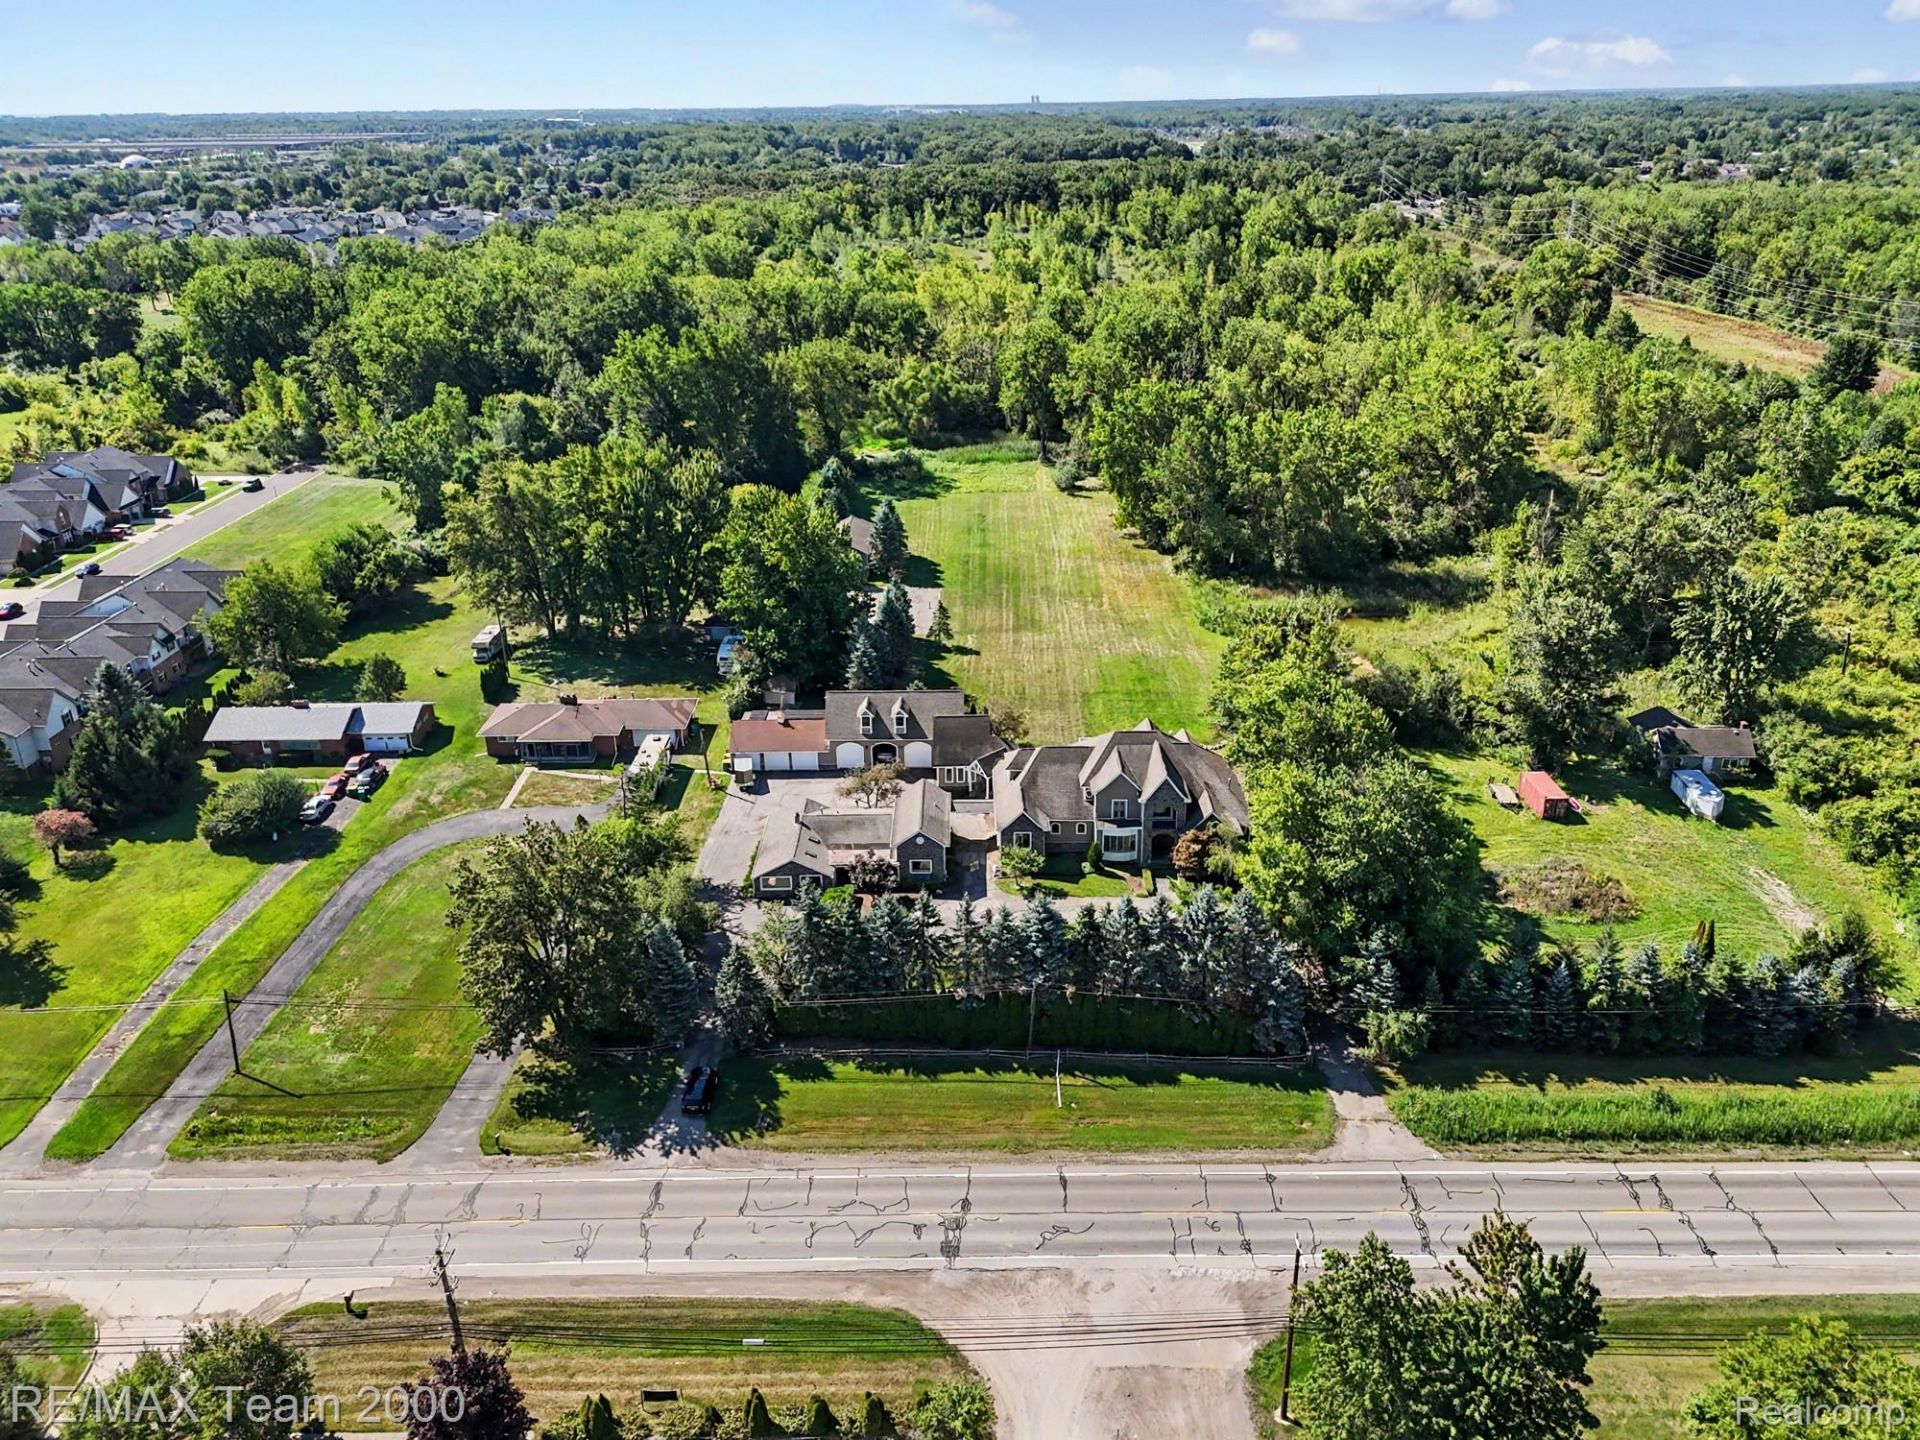
Situated on nearly 5 acres, this custom- built estate with over 7,500 sqft, blends luxury, privacy & flexibility. The main residence stuns with soaring ceilings, a chef's kitchen with top notch high end SS appliances, granite countertops, 2nd kitchen in finished walk-out basement (professionally waterproofed), elegant Brazilian hardwood floors, 4 gas fireplaces, a huge family room, theater room, wet bar, central vacuum, all en-suite bedrooms, 1st floor laundry & walls of windows overlooking the grounds. Connected by a covered breezeway, you'll find a private guest home with 3 bedrooms, living space, 1 & half baths, ideal for multi-generational living. A 6-car garage with spacious loft, a large pole barn, newer roof, 2 central air systems & 4 sump pumps & newer septic tank. Outside, cedar shake adds timeless curb appeal. This is more than a home. It's a rare multi-home estate designed for today's lifestyle. Updates & improvements: New A/C units 2026, Basement Finished & Waterproofed in 2025, Exterior painted 2023, Flat roofs/balconies 2022, New sump pumps 2022, new septic tank 2022
Property Features
Property Type: Residential - Single Family
Basement: Yes
Basement: Finished
Cooling: Ceiling Fans, Central Air
Garage: 6
Heating: Forced Air, Natural Gas
Home Style: Colonial, Contemporary
Lot Size: 4.71 Acres
Roof Type: Asphalt
Stories: 2.0
Taxes: $17,676
Year Built: 2005
Amenities
Central Vacuum
Lighting
Feature Descriptions
Appliances: Built In Gas Range, Built In Refrigerator, Dishwasher, Dryer, Exhaust Fan, Humidifier, Microwave, Stainless Steel Appliances, Trash Compactor, Washer
Days on Site: 13
Exterior: Cedar
Fireplace: Family Room, Gas, Living Room, Other Locations, Master Bedroom
Lot Dimensions: 200X1025
Other Structures: Outbuildings Allowed, Pole Barn
Parcel#: 70007990009000
Parking: Sixor More Car Garage, Detached, Electricityin Garage, Garage Door Opener
Parking Notes: Sixor More Car Garage, Detached, Electricityin Gar
Patio/Porch: Covered, Patio, Porch
Security: yes
Security: Security System Owned, Smoke Detectors
Sewer: Septic Tank
Summer Tax: 9704
Utilities: Cable Available
Water: Public
Winter Tax: 7972
Room Sizes
Family Room: 13 X 14
Primary Bedroom: 22 X 26
Primary Bathroom: 22 X 26
Living Room: 24 X 19
Kitchen: 20 X 24
Breakfast Nook Room: 11 X 9
Fle X Room: 14 X 23
Media Room: 25 X 22
Library: 15 X 16
Kitchen2nd: 14 X 11
Other: 57 X 29
Bath Full: 13 X 11
Bedroom: 12 X 15
Loft: 27 X 22
Local Schools
School District: Woodhaven
Listed By / Shown By
Listed By
Agency Name: RE/MAX Team 2000
Agency Phone: 3135610900
Shown By
Agent Name: Linda Strang
Agent Phone: (517) 546-5681
Agency Title: Griffith Realty

Estimate Your Payment
Estimated Payment
$ 4,179.03 per month $2,392.48 Principal & Interest $1,473.00 Property Tax $313.54 Homeowner's InsuranceChange Payment Information

IDX provided courtesy of Realcomp II Ltd.
©2021 Realcomp II Ltd. Shareholders
Privacy Policy / DMCA Notice / ADA Accessibility


This site is hosted, designed and copyright
© 1994 - 2026 by
Delta Media Group, Inc. -- Patent Pending --
22535 Pennsylvania Road | MLS# 20261066888
This single family home located at 22535 Pennsylvania Road , Brownstown Township, Mi 48193 is currently listed for sale with an asking price of $1,075,000. This property was built in 2005 and has 4 bedrooms and 5 full and 2 partial baths with 11172 sq. ft. Pennsylvania Road is located within the Woodhaven school district. Search Brownstown Township real estate on lastrang.griffithrealty.com today.