LindaStrang

BEDS3
BATHS1 full
SQUARE FEET1,336
MLS#20251042587
STATUSPending
PROPERTY TYPERental - Single Family
SUBDIVISIONH A N N A N S W E S T R O Y A L O A K
SCHOOLBerkley
Property Description
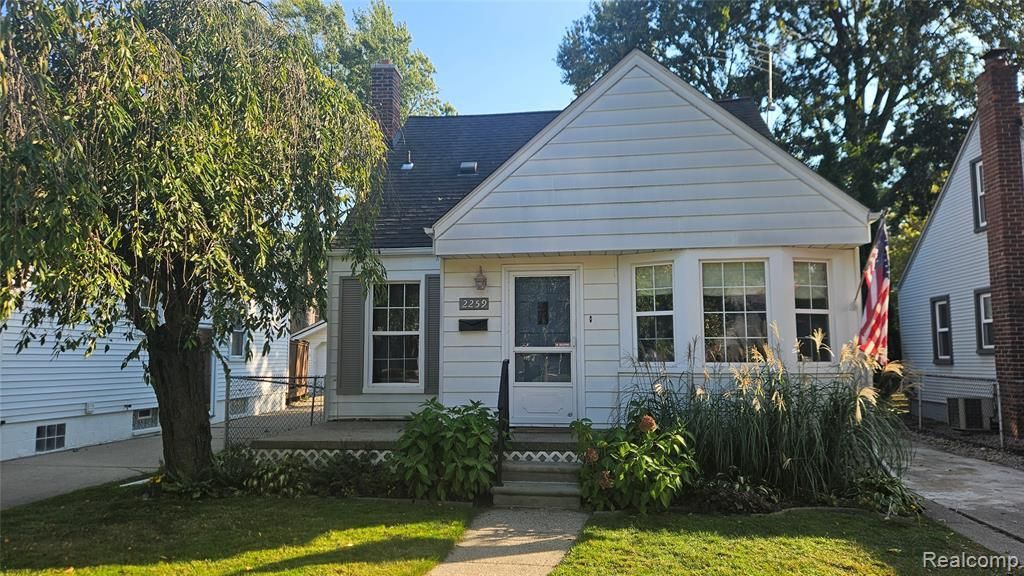
Charming Berkley Bungalow for Rent - 2259 Cambridge RdWelcome to this cozy family-style bungalow located in the heart of Berkley! Perfectly situated in a walkable neighborhood, this home offers the ideal blend of comfort, convenience, and community.Location Highlights:Family-friendly, walkable neighborhood with parks nearbyHighly rated Berkley public schoolsMinutes from Downtown Berkley's restaurants, shopping, and entertainmentHome Features:Classic, cozy bungalow design with a warm family feelDetached garage for parking or extra storageSpacious fenced backyard - great for kids and petsPet-friendly rentalFinished basement with an extra bedroom featuring an egress window - perfect for guests, office, or playroomThis home is perfect for families or professionals looking for a welcoming space in one of Berkley's most desirable areas.
Property Features
Property Type: Rental - Single Family
Basement: Partially Finished
Basement: Yes
Garage: 2
Heating: Forced Air, Natural Gas
Home Style: Ranch
Lot Size: 0.10 Acres
Stories: 1.0
Taxes: $0
Year Built: 1942
Amenities
Lighting
Feature Descriptions
Days on Site: 337
Exterior: Aluminum Siding
Lot Dimensions: 40X111.3
Parcel#: 2517354004
Parking: Two Car Garage, Detached, Electricityin Garage
Parking Notes: Two Car Garage, Detached, Electricityin Garage
Patio/Porch: Porch
Pets Allowed: Yes
Sewer: Public Sewer
Water: Other
Room Sizes
Primary Bedroom: 17 X 12
Bedroom: 10 X 12
Bath Full: 8 X 6
Dining Room: 9 X 8
Kitchen: 8 X 9
Laundry: 14 X 6
Living Room: 14 X 12
Other: 15 X 11
Local Schools
School District: Berkley
Listed By / Shown By
Listed By
Agency Name: KW Domain
Agency Phone: 2485900800
Shown By
Agent Name: Linda Strang
Agent Phone: (517) 546-5681
Agency Title: Griffith Realty


IDX provided courtesy of Realcomp II Ltd.
©2021 Realcomp II Ltd. Shareholders
Privacy Policy / DMCA Notice / ADA Accessibility


This site is hosted, designed and copyright
© 1994 - 2026 by
Delta Media Group, Inc. -- Patent Pending --
2259 Cambridge Road | MLS# 20251042587
This property located at 2259 Cambridge Road, Berkley, Mi 48072 is currently listed for rent with an asking price of $2,000 / Monthly. Cambridge Road is located within the Berkley school district. Search Berkley real estate on lastrang.griffithrealty.com today.