LindaStrang

BEDS4
BATHS2 full 1 partial
SQUARE FEET4,262
MLS#20261068394
STATUSActive
PROPERTY TYPEResidential - Single Family
SUBDIVISIONN O T T I N G H A M F O R E S T 2
SCHOOLBirmingham
Property Description
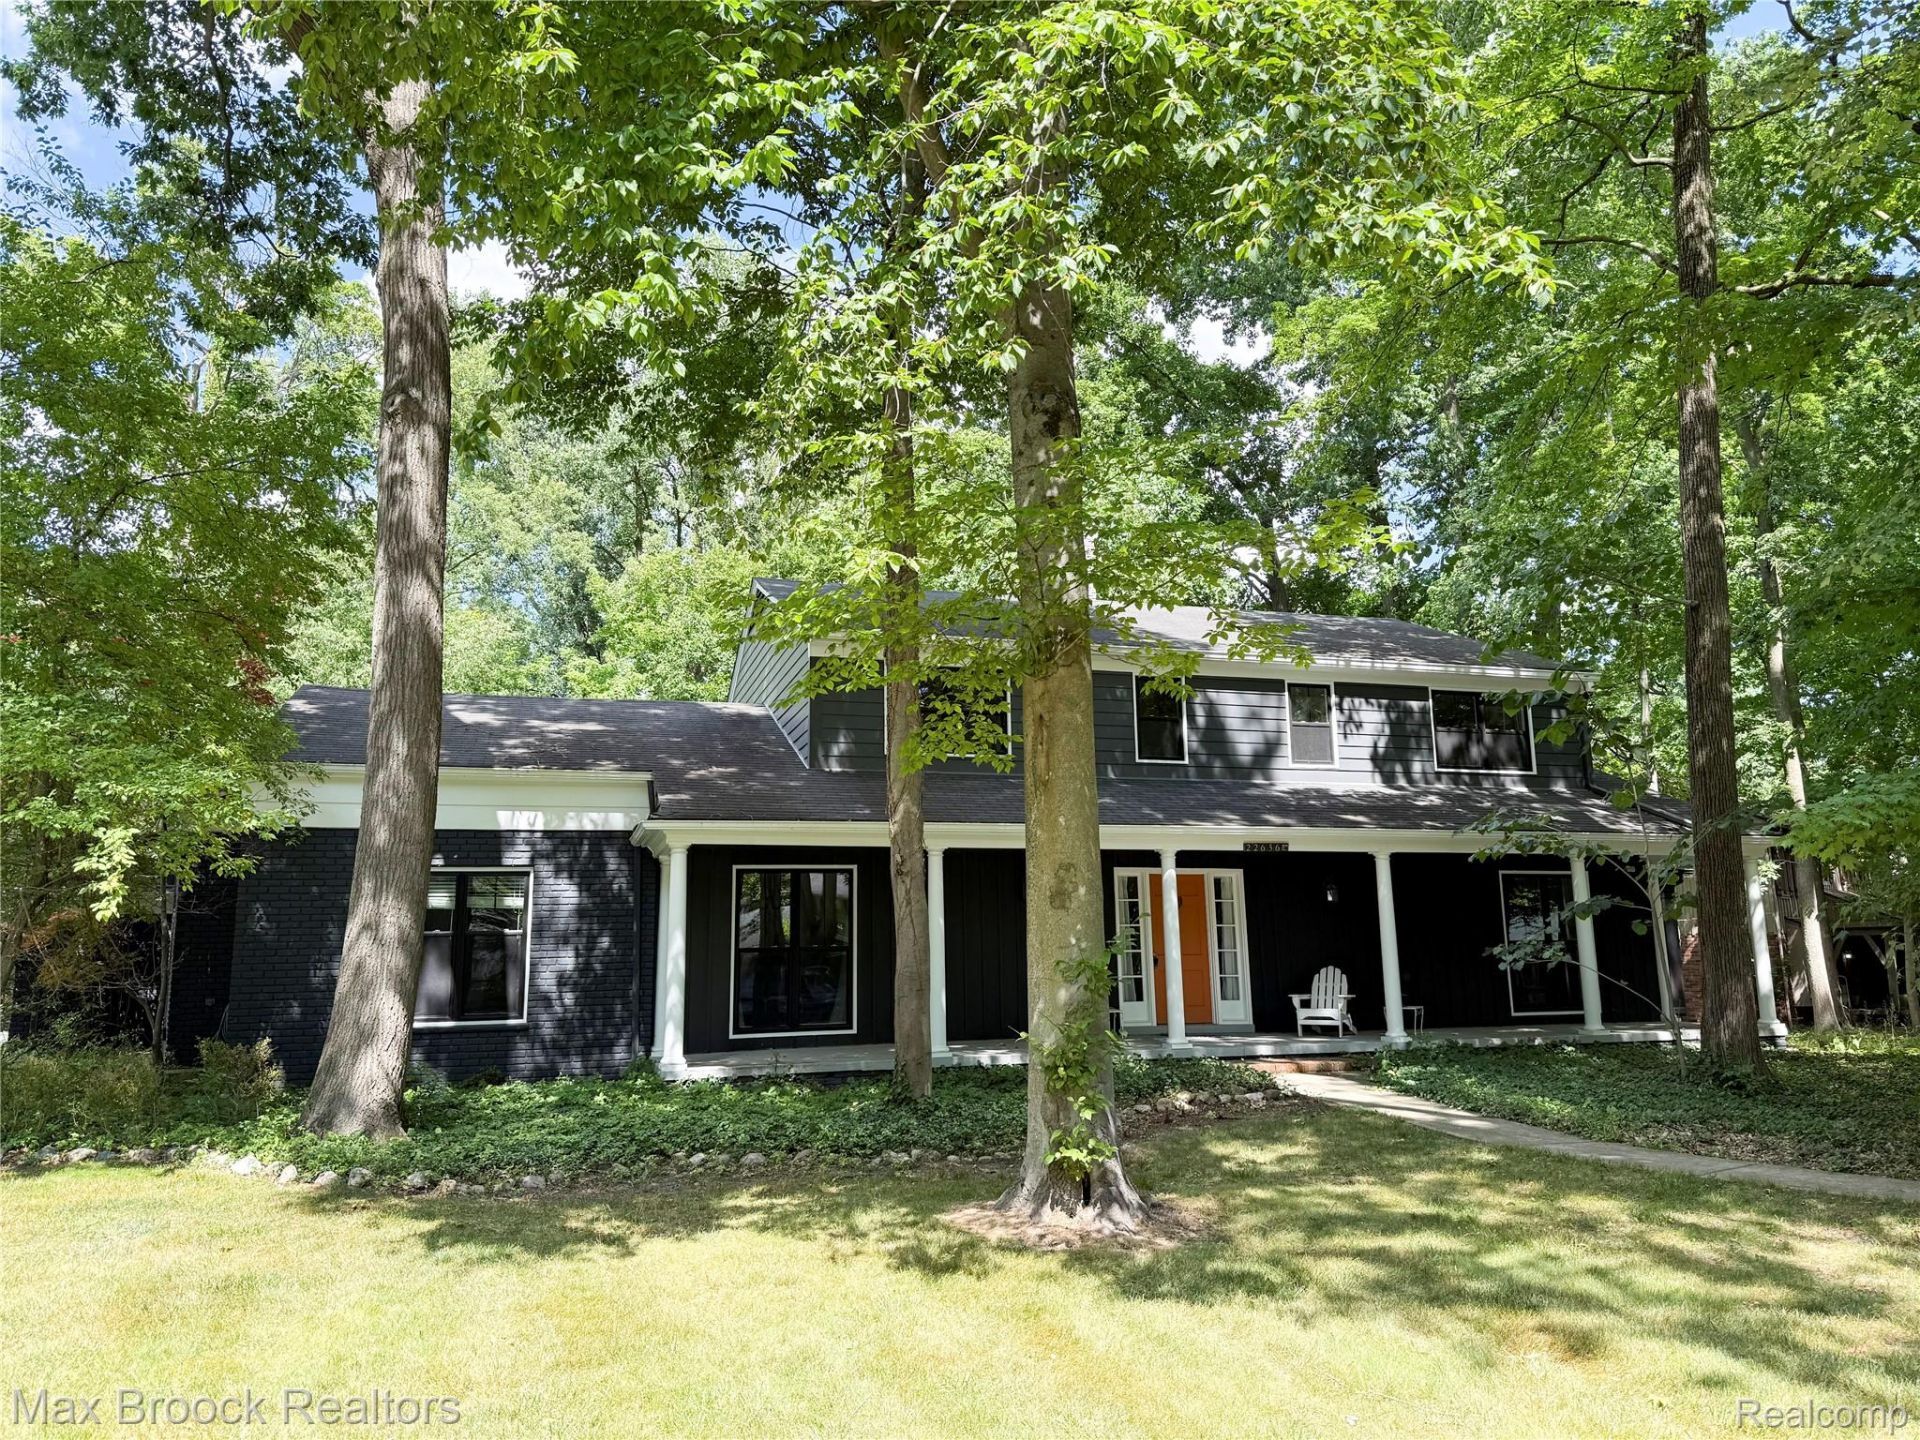
Beautiful Nottingham Forest colonial situated on a premium half-acre lot backing to woods on a quiet cul-de-sac. Hardwoods throughout the first floor including kitchen with oversized island, white Millenium cabinetry and SS appliances. Adjoining family room with gas fireplace flows into living room and a three season sunroom. Formal dining room, two first floor flex spaces currently used as offices, and a large laundry/mudroom complete the first floor. Four bedrooms up including a nice primary bedroom with updated ensuite bath. Updated second full bath. Full basement includes a large finished rec area. Great deck & paver patio overlooking backyard. Birmingham Schools.
Property Features
Property Type: Residential - Single Family
Basement: Yes
Basement: Finished
Cooling: Central Air
Garage: 2 car attached
Heating: Forced Air, Natural Gas
Home Style: Colonial
Lot Size: 0.53 Acres
Stories: 2.0
Taxes: $14,184
Year Built: 1962
Feature Descriptions
Appliances: Dishwasher, Dryer, Free Standing Gas Oven, Free Standing Refrigerator, Stainless Steel Appliances, Washer
Days on Site: 10
Exterior: Brick, Metal Siding
Fireplace: Family Room
HOA Fee: 160/ Annually
Lot Dimensions: 131.03X176.03
Parcel#: 2404204021
Parking: Two Car Garage, Attached
Parking Notes: Two Car Garage, Attached
Patio/Porch: Deck, Porch
Sewer: Public Sewer
Summer Tax: 12384
Water: Public
Winter Tax: 1800
Room Sizes
Library: 15 X 11
Dining Room: 14 X 11
Family Room: 20 X 18
Living Room: 24 X 16
Kitchen: 24 X 17
Laundry: 12 X 10
Three Season Room: 16 X 14
Primary Bedroom: 16 X 15
Bedroom: 14 X 11
Bonus Room: 33 X 26
Local Schools
School District: Birmingham
Listed By / Shown By
Listed By
Agency Name: Max Broock, REALTORS®-Birmingham
Agency Phone: 2486446700
Shown By
Agent Name: Linda Strang
Agent Phone: (517) 546-5681
Agency Title: Griffith Realty

Estimate Your Payment
Estimated Payment
$ 3,598.54 per month $2,136.54 Principal & Interest $1,182.00 Property Tax $280.00 Homeowner's InsuranceChange Payment Information

IDX provided courtesy of Realcomp II Ltd.
©2021 Realcomp II Ltd. Shareholders
Privacy Policy / DMCA Notice / ADA Accessibility


This site is hosted, designed and copyright
© 1994 - 2026 by
Delta Media Group, Inc. -- Patent Pending --
22636 King Richard Court | MLS# 20261068394
This single family home located at 22636 King Richard Court , Beverly Hills Village, Mi 48025 is currently listed for sale with an asking price of $960,000. This property was built in 1962 and has 4 bedrooms and 2 full and 1 partial baths with 4262 sq. ft. King Richard Court is located in the N O T T I N G H A M F O R E S T 2 subdivision within the Birmingham school district. Search N O T T I N G H A M F O R E S T 2 real estate on lastrang.griffithrealty.com today.