LindaStrang

BEDS3
BATHS2 full
SQUARE FEET1,627
MLS#20261072326
STATUSActive
PROPERTY TYPEResidential - Single Family
SUBDIVISIONT H E E S T A T E S O F I R I S H F A R M S C O N D O
SCHOOLDavison
Property Description
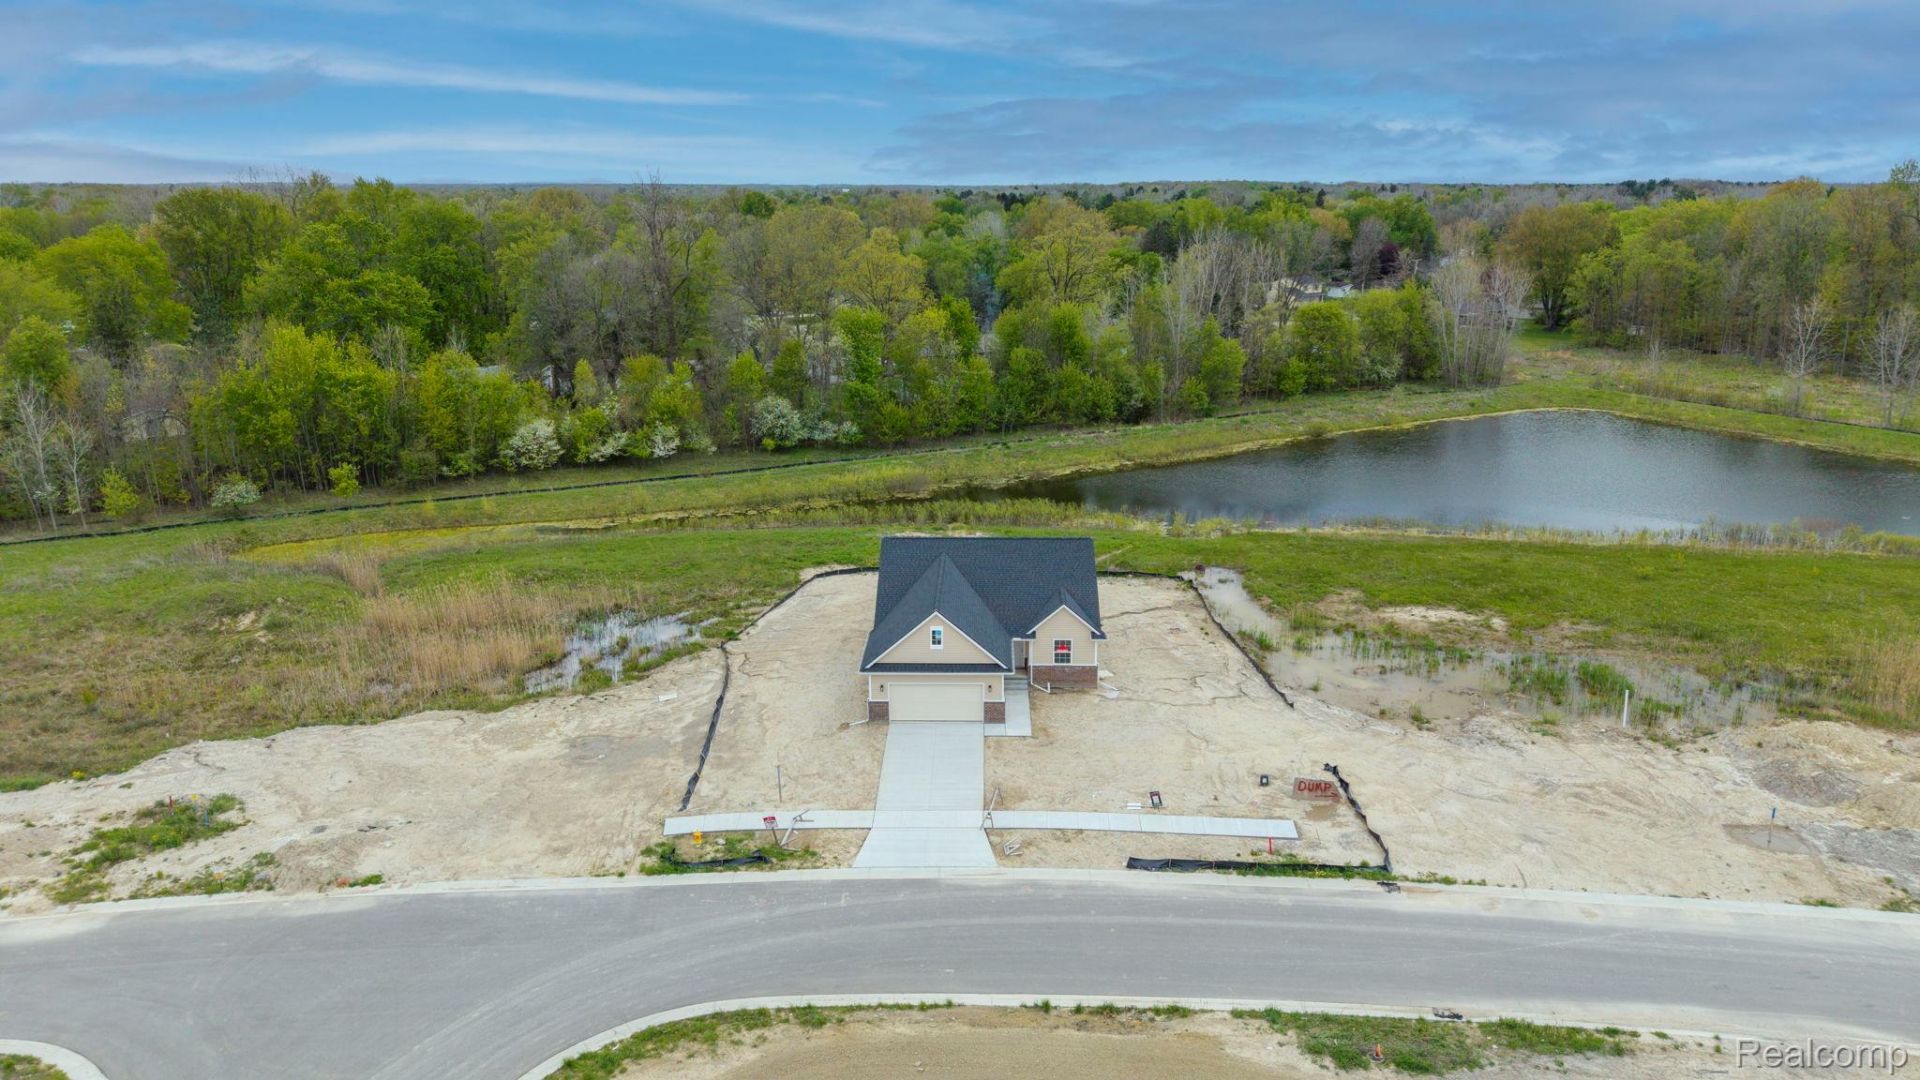
BUILDER INCENTIVES AVAILABLE! IMMEDIATE OCCUPANCY! $3,500 Appliance allowance. Beautiful new construction ranch built by Christopher Homes, located in the desirable Irish Farms Estates subdivision. This 3-bedroom, 2-bath home sits on a prime lot backing to a pond and wooded views, offering added privacy and a serene setting.The gorgeous kitchen features a spacious island, granite countertops throughout, and a pull-out faucet, all opening to a bright great room with recessed lighting-perfect for entertaining. The open floor plan is complemented by luxury vinyl flooring throughout the main living areas.The primary bedroom offers a large walk-in closet, while the convenient first-floor laundry adds everyday functionality. Additional highlights include a high-efficiency furnace/AC and a fully insulated basement with plumbing prep for a future bathroom.Other homes and floor plans are available, including 3-car garage options, with many lots to choose from-don't miss your opportunity to customize and move right in!
Property Features
Property Type: Residential - Single Family
Basement: Yes
Basement: Unfinished
Cooling: Central Air
Garage: 2 car attached
Heating: Forced Air, Natural Gas
Home Style: Ranch
Lot Size: 0.25 Acres
Stories: 1.0
Taxes: $597
Year Built: 2026
Feature Descriptions
Appliances: Stainless Steel Appliances
Exterior: Brick, Vinyl Siding
Fencing: Fencing Allowed
HOA Fee: 350/ Annually
Lot: Water View
Lot Dimensions: 85x125
Parcel#: 05066010350
Parking: Two Car Garage, Attached
Parking Notes: Two Car Garage, Attached
Sewer: Public Sewer
Summer Tax: 178
Water: Public
Winter Tax: 419
Room Sizes
Primary Bedroom: 12 X 15
Bedroom: 11 X 12
Breakfast Nook Room: 11 X 11
Kitchen: 11 X 14
Living Room: 17 X 14
Local Schools
School District: Davison
Listed By / Shown By
Listed By
Agency Name: Keller Williams Lakeside
Agency Phone: 5865320500
Shown By
Agent Name: Linda Strang
Agent Phone: (517) 546-5681
Agency Title: Griffith Realty

Estimate Your Payment
Estimated Payment
$ 980.87 per month $823.24 Principal & Interest $49.75 Property Tax $107.89 Homeowner's InsuranceChange Payment Information

IDX provided courtesy of Realcomp II Ltd.
©2021 Realcomp II Ltd. Shareholders
Privacy Policy / DMCA Notice / ADA Accessibility


This site is hosted, designed and copyright
© 1994 - 2026 by
Delta Media Group, Inc. -- Patent Pending --
2279 Baltimore | MLS# 20261072326
This single family home located at 2279 Baltimore , Davison, Mi 48423 is currently listed for sale with an asking price of $369,900. This property was built in 2026 and has 3 bedrooms and 2 full baths with 1627 sq. ft. Baltimore is located in the T H E E S T A T E S O F I R I S H F A R M S C O N D O subdivision within the Davison school district. Search T H E E S T A T E S O F I R I S H F A R M S C O N D O real estate on lastrang.griffithrealty.com today.