LindaStrang

BEDS4
BATHS1 full 1 partial
SQUARE FEET2,252
MLS#20261071396
STATUSActive
PROPERTY TYPEResidential - Single Family
SUBDIVISIONS U P R V R S 26 - W A T E R F O R D T O W N S H I P
SCHOOLWaterford
Property Description
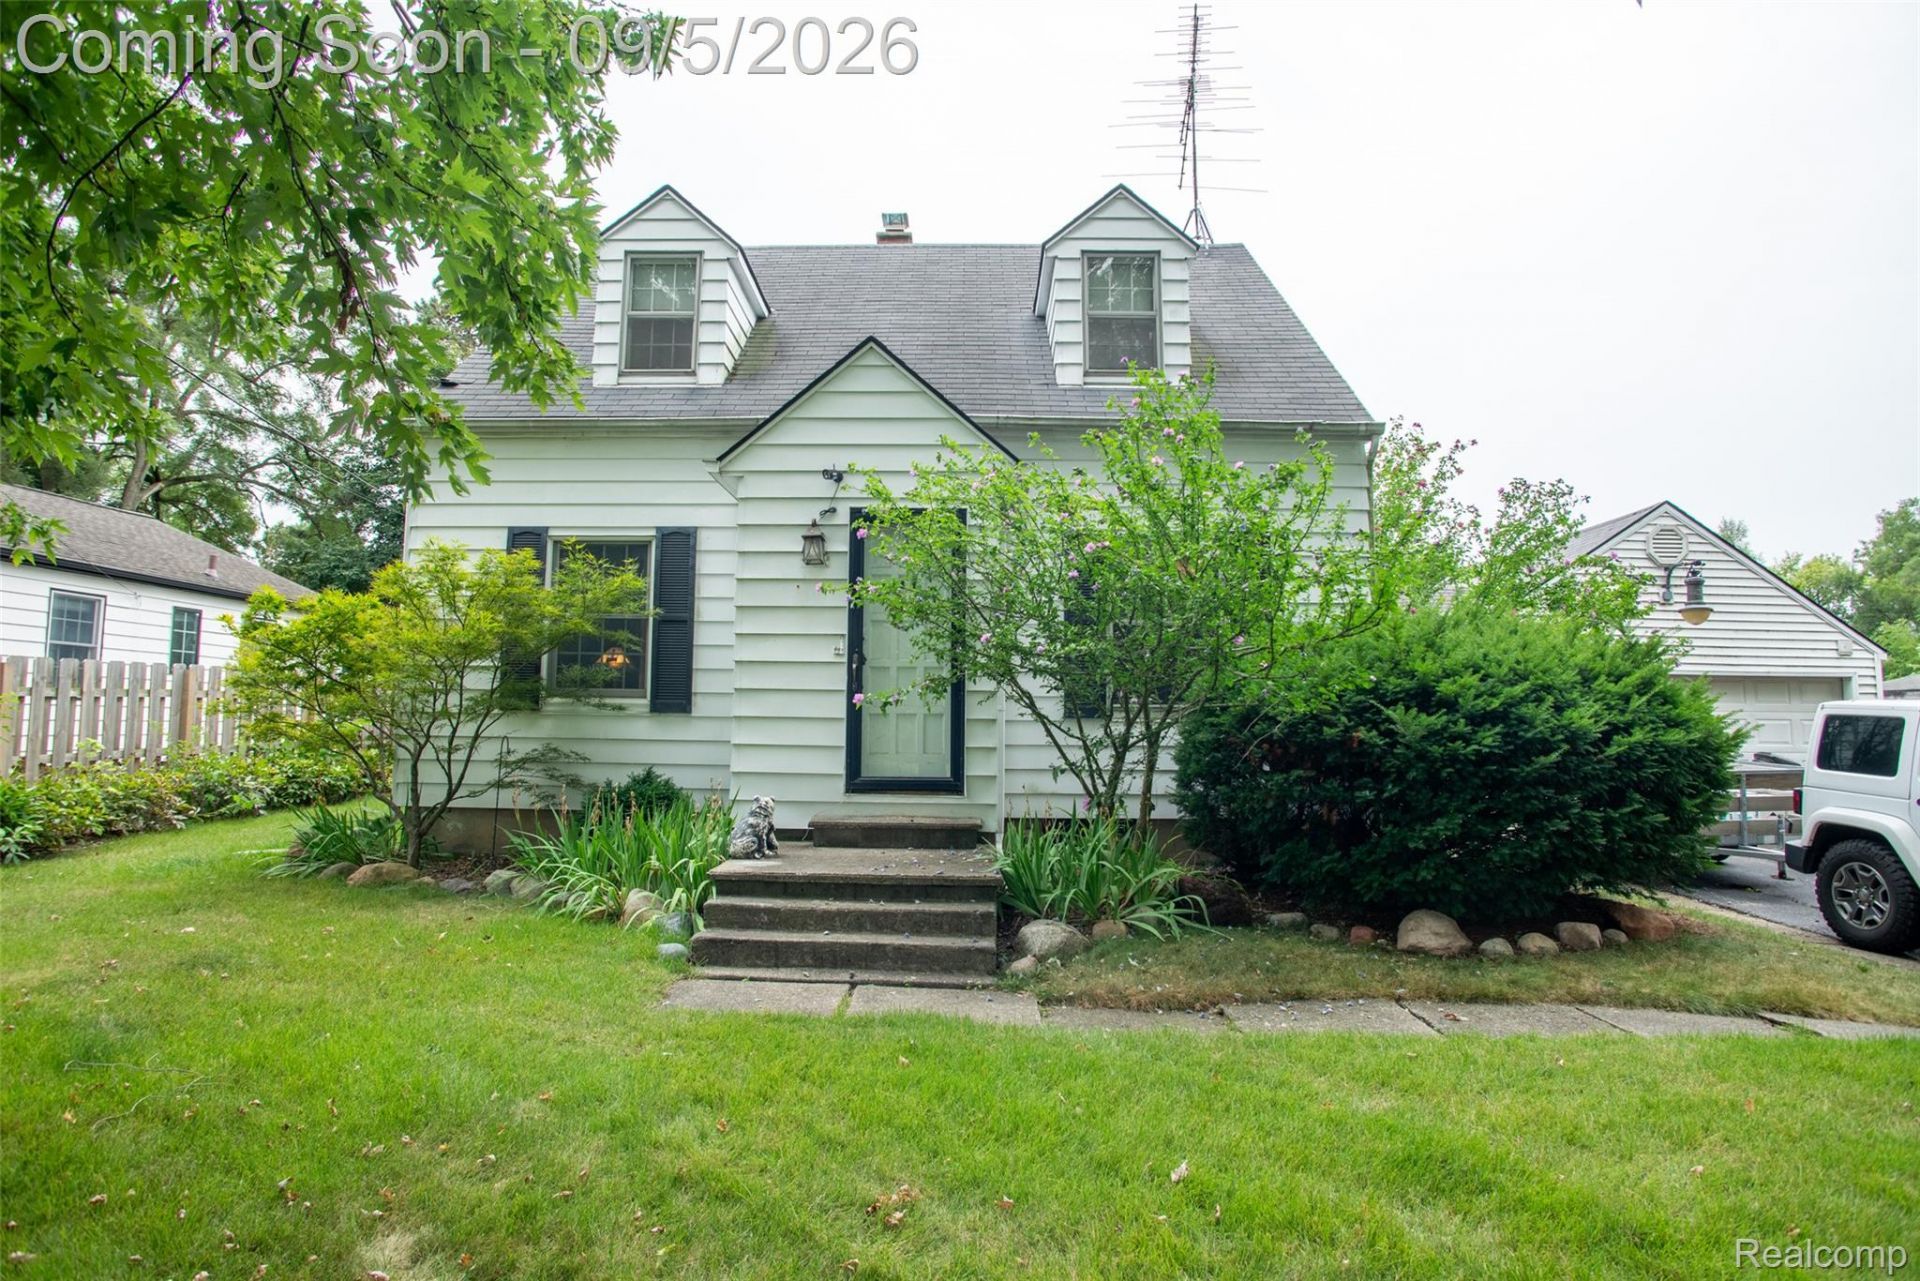
Enjoy the privacy and possibilities of an oversized lot with plenty of room to relax, entertain, and make it your own. This spacious 4-bedroom, 1.5-bath Cape Cod home features hardwood floors throughout and a generously sized kitchen. The full basement provides additional space for storage, hobbies, or future finishing. Outside, the built-in swimming pool creates the perfect setting for summer fun and entertaining, while raised garden beds are ready for your gardening plans. A 2-car garage and spacious pole barn, with room to accommodate an RV, provide abundant space for vehicles, equipment, and more. With a generous lot, versatile living space, and an impressive array of outdoor features, this property offers privacy, functionality, and plenty of possibilities!
Property Features
Property Type: Residential - Single Family
Basement: Yes
Basement: Finished
Cooling: Central Air
Fenced: Yes
Garage: 2 car attached
Heating: Forced Air, Natural Gas
Home Style: Cape Cod
Lot Size: 0.93 Acres
Stories: 2.0
Taxes: $2,861
Year Built: 1939
Amenities
Lighting
Feature Descriptions
Appliances: Dishwasher, Dryer, Free Standing Gas Range, Free Standing Refrigerator, Microwave, Washer
Days on Site: 1
Exterior: Aluminum Siding
Fencing: Fenced
Lot Dimensions: 132x132x305x305
Other Structures: Sheds
Parcel#: 1325377026
Parking: Two Car Garage, Attached, Garage Door Opener
Parking Notes: Two Car Garage, Attached, Garage Door Opener
Patio/Porch: Breezeway, Deck
Pool: In Ground
Sewer: Public Sewer
Summer Tax: 1515
Utilities: Cable Available
Water: Public
Winter Tax: 1346
Room Sizes
Living Room: 16 X 12
Dining Room: 10 X 11
Bonus Room: 8 X 9
Kitchen: 15 X 8
Bedroom: 10 X 15
Bath Lav: 7 X 5
Bath Full: 5 X 8
Local Schools
School District: Waterford
Listed By / Shown By
Listed By
Agency Name: KW Professionals
Agency Phone: 7344594700
Shown By
Agent Name: Linda Strang
Agent Phone: (517) 546-5681
Agency Title: Griffith Realty

Estimate Your Payment
Estimated Payment
$ 1,068.85 per month $734.21 Principal & Interest $238.42 Property Tax $96.22 Homeowner's InsuranceChange Payment Information

IDX provided courtesy of Realcomp II Ltd.
©2021 Realcomp II Ltd. Shareholders
Privacy Policy / DMCA Notice / ADA Accessibility


This site is hosted, designed and copyright
© 1994 - 2026 by
Delta Media Group, Inc. -- Patent Pending --
228 Coleman Drive | MLS# 20261071396
This single family home located at 228 Coleman Drive , Waterford Township, Mi 48328 is currently listed for sale with an asking price of $329,900. This property was built in 1939 and has 4 bedrooms and 1 full and 1 partial baths with 2252 sq. ft. Coleman Drive is located in the S U P R V R S 26 - W A T E R F O R D T O W N S H I P subdivision within the Waterford school district. Search S U P R V R S 26 - W A T E R F O R D T O W N S H I P real estate on lastrang.griffithrealty.com today.