LindaStrang

BEDS5
BATHS4 full 1 partial
SQUARE FEET3,727
MLS#20261062054
STATUSActive
PROPERTY TYPEResidential - Single Family
SCHOOLHartland
Property Description
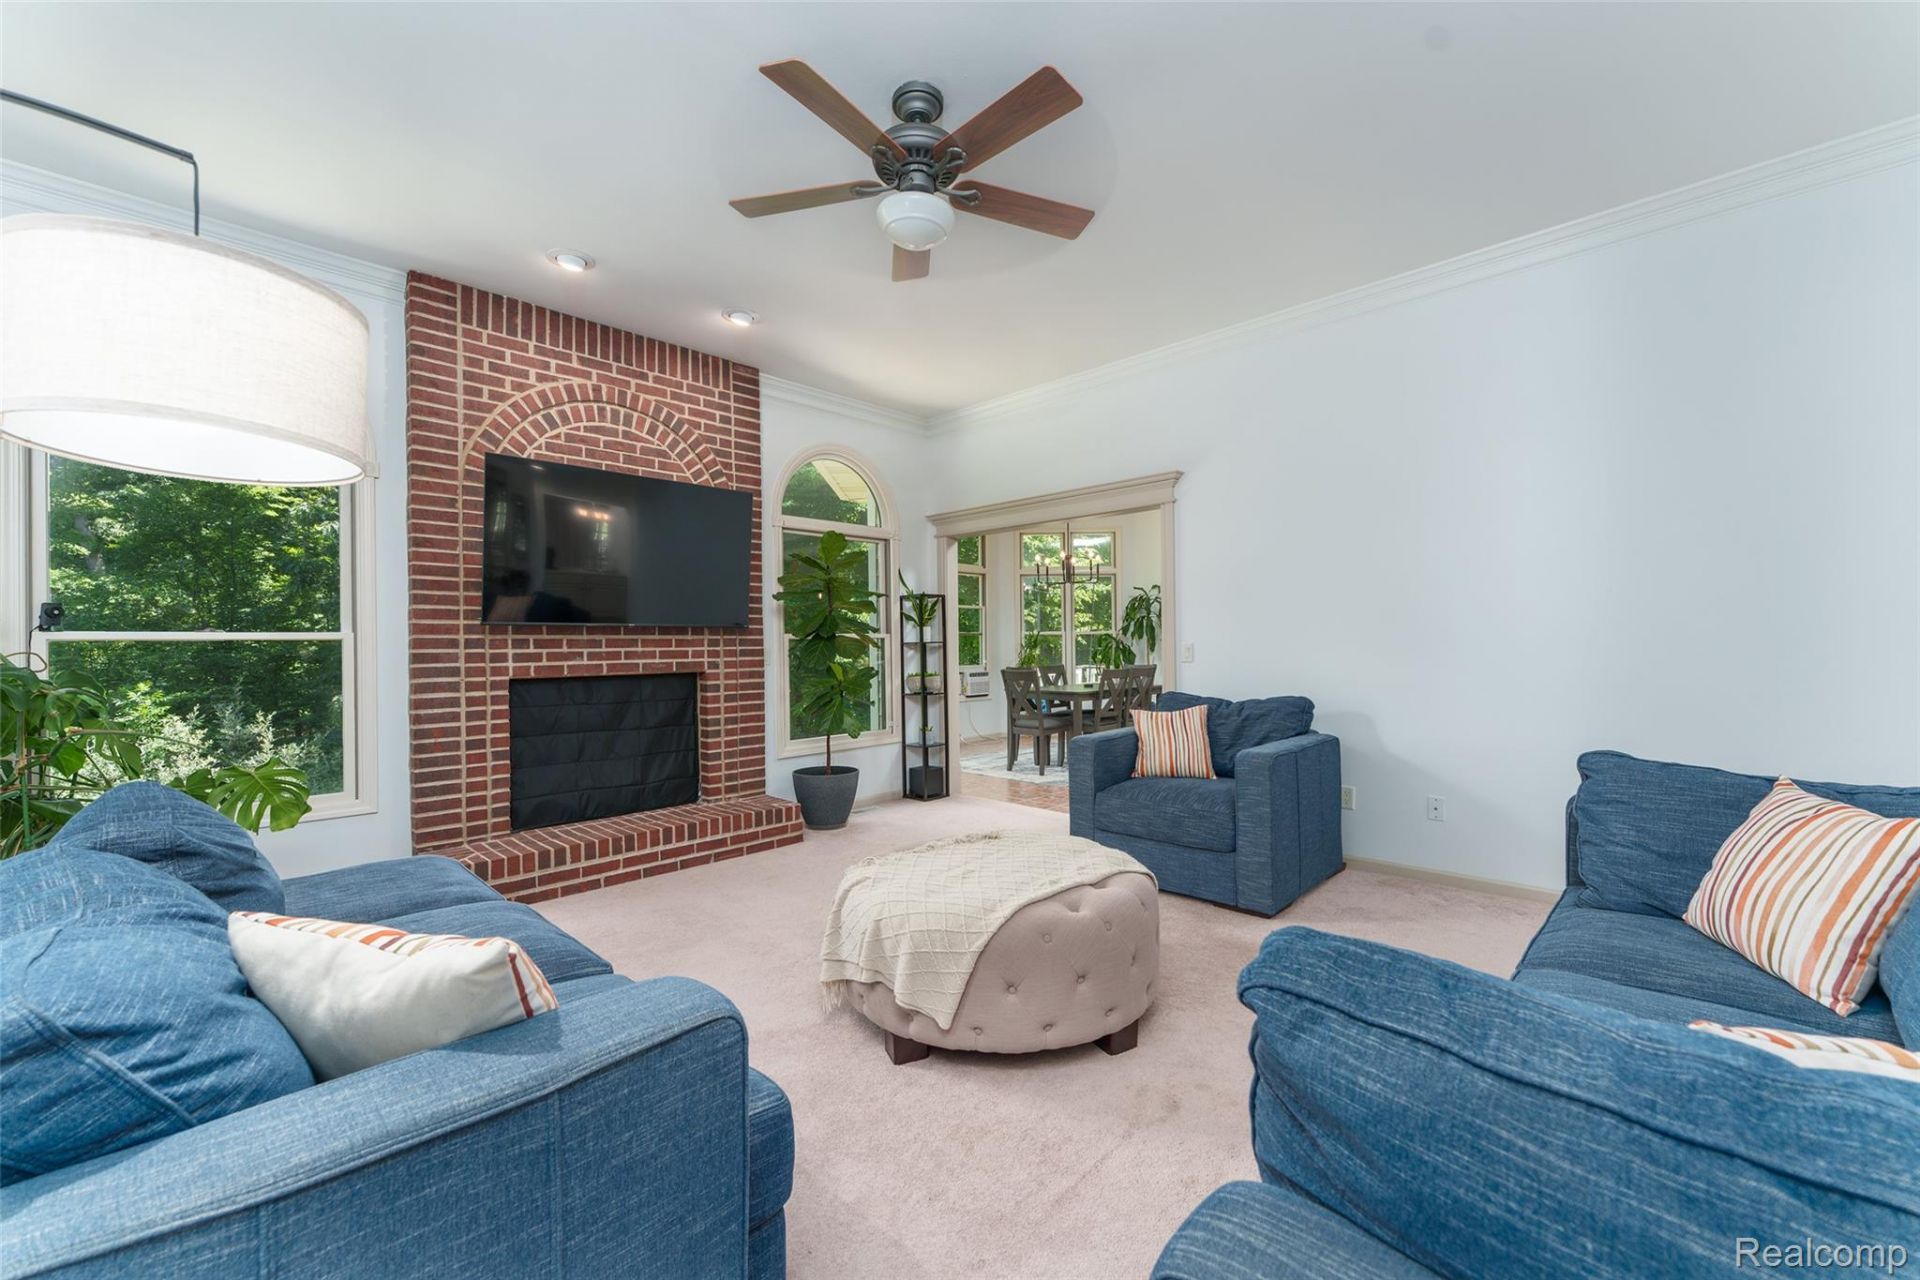
Timeless 5-bedroom, 4-bath brick colonial situated on 3.5 wooded acres on a private cul-de-sac. This 2,727 sq. ft. home features a bright open floor plan, a chef's kitchen, and a convenient first-floor primary suite.Recent updates include a new roof, new furnace, and freshly painted interior, offering move-in readiness. The home also includes a partially finished basement, where the fifth bedroom has been added-ideal for guests, extended family, or flexible living space. A standout amenity is the 1,800 sq. ft. detached pole barn/garage with an upper-level bungalow ready to be finished. Perfect for a workshop, storage, or home gym. The property also includes a generator for added peace of mind. Located within Hartland Schools, this home offers privacy, acreage, and convenient access to M-59 and nearby amenities.
Property Features
Property Type: Residential - Single Family
Basement: Yes
Basement: Daylight, Full, Partially Finished, Walk Out Access
Cooling: Central Air
Garage: 6.5 car attached
Heating: Forced Air, Natural Gas
Home Style: Colonial
Lot Size: 3.50 Acres
Stories: 2.0
Taxes: $5,768
Year Built: 2002
Amenities
Lighting
Feature Descriptions
Appliances: Dishwasher, Dryer, Free Standing Refrigerator, Washer
Days on Site: 32
Exterior: Brick, Vinyl Siding
Fireplace: Great Room
Lot: Dead End Street, Wooded
Lot Dimensions: 139X399X474XIRR
Other Structures: Pole Barn, Second Garage
Parcel#: 0823300029
Parking: Threeand Half Car Garage, Three Car Garage, Attached, Detached, Driveway, Electricityin Garage, Heated Garage, Garage Door Opener
Parking Notes: Threeand Half Car Garage, Three Car Garage, Attach
Patio/Porch: Deck, Porch
Sewer: Septic Tank
Summer Tax: 2503
Water: Well
Winter Tax: 3265
Room Sizes
Great Room: 17 X 20
Kitchen: 12 X 14
Dining Room: 13 X 15
Bath Lav: 7 X 9
Living Room: 13 X 15
Breakfast Nook Room: 13 X 14
Primary Bedroom: 15 X 16
Primary Bathroom: 10 X 9
Bedroom: 15 X 16
Bath Full: 9 X 4
Laundry: 10 X 9
Local Schools
School District: Hartland
Listed By / Shown By
Listed By
Agency Name: 3DX Real Estate-Brighton
Agency Phone: 8883041447
Shown By
Agent Name: Linda Strang
Agent Phone: (517) 546-5681
Agency Title: Griffith Realty

Estimate Your Payment
Estimated Payment
$ 2,532.21 per month $1,813.84 Principal & Interest $480.67 Property Tax $237.71 Homeowner's InsuranceChange Payment Information

IDX provided courtesy of Realcomp II Ltd.
©2021 Realcomp II Ltd. Shareholders
Privacy Policy / DMCA Notice / ADA Accessibility


This site is hosted, designed and copyright
© 1994 - 2026 by
Delta Media Group, Inc. -- Patent Pending --
2280 Bullard Road | MLS# 20261062054
This single family home located at 2280 Bullard Road, Hartland Township, Mi 48353 is currently listed for sale with an asking price of $815,000. This property was built in 2002 and has 5 bedrooms and 4 full and 1 partial baths with 3727 sq. ft. Bullard Road is located within the Hartland school district. Search Hartland Township real estate on lastrang.griffithrealty.com today.