LindaStrang

BEDS3
BATHS1 full 1 partial
SQUARE FEET1,634
MLS#20261069222
STATUSActive
PROPERTY TYPEResidential - Condominium
SUBDIVISIONL A K E W O O D E P A R K H O M E S C O N D O
SCHOOLNovi
Property Description
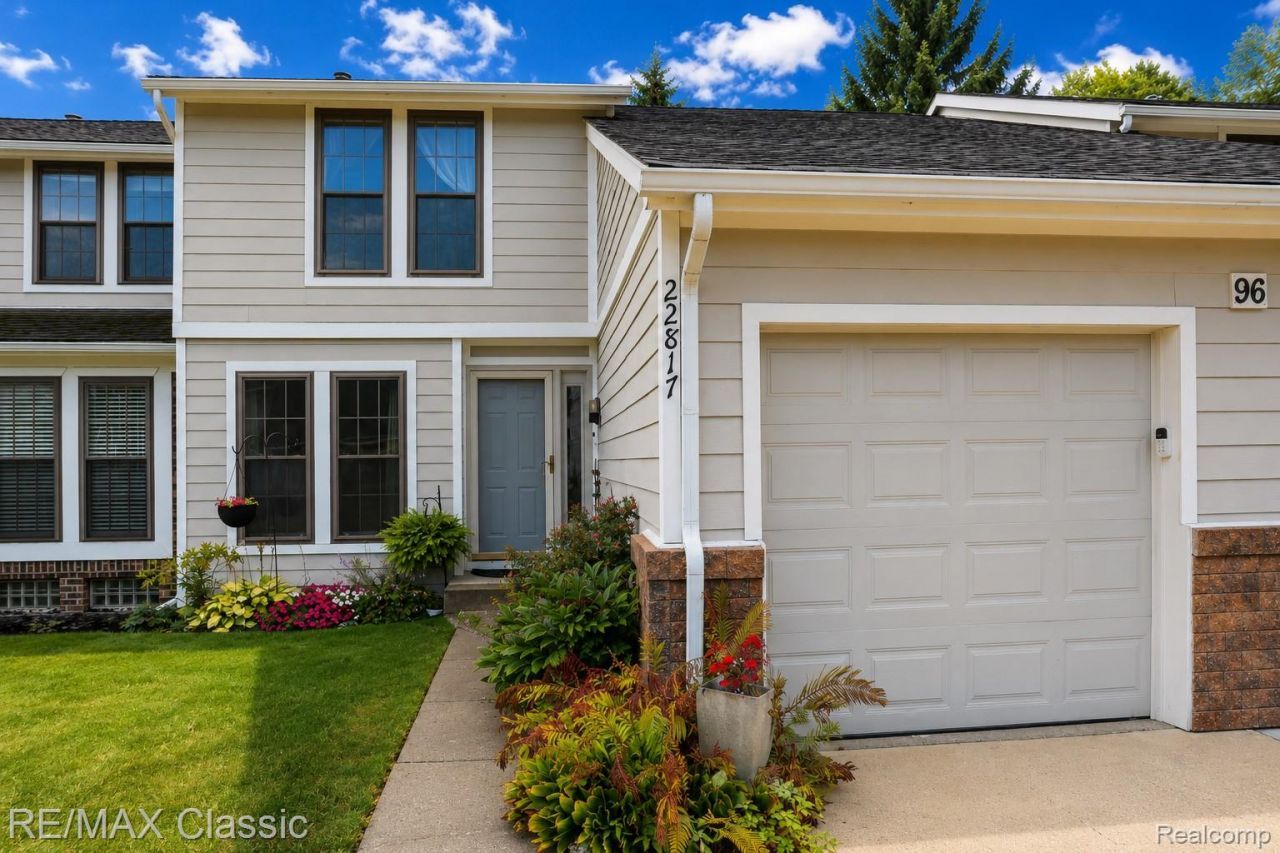
Step into this light-filled Novi condo, where contemporary style, flexible living space, and a convenient location come together. The welcoming entry opens to a spacious floor plan highlighted by Brazilian Koa hardwood flooring. The living room features an open staircase with iron spindles, expansive windows, and a large doorwall that fills the space with natural light and provides access to the private two-tier deck. The kitchen offers ample cabinetry, a breakfast nook, ceramic backsplash, deep single-bowl sink with pull-down sprayer, Bosch dishwasher (2023), Samsung 5-burner gas range (2023), and Samsung refrigerator (2019). The adjoining dining area features built-in cabinetry and flows seamlessly into the living room, creating an inviting space for everyday living and entertaining. Upstairs, the generously sized primary bedroom includes a large walk-in closet, ceiling fan, and barn-door access to the full bath with dual entry, remodeled approximately 2018. Two additional bedrooms provide flexible space for guests, a home office, hobbies, or other needs. The finished basement expands the living space with built-in shelving, glass-block windows, and abundant storage, ideal for a family room, recreation area, home office, or hobby space. Additional features include a first-floor half bath, new vinyl privacy fence, 2 tier refinished deck with mature trees for privacy, Samsung front-load washer and dryer, Nest thermostat, furnace-mounted humidifier, furnace and central air approximately 2018, and a new electrical panel in 2026. The attached one-car garage includes additional tandem/storage space, shelving, an insulated garage door, opener, and MyQ keypad, while the long driveway provides additional parking. Enjoy a walkable community with access to a pool, clubhouse, parks, and pond, along with convenient proximity to shopping, dining, and major freeways-all within the Novi Community School District! Some photos are AI generated and labeled!
Property Features
Property Type: Residential - Condominium
Basement: Yes
Basement: Finished, Private
Cooling: Ceiling Fans, Central Air
Garage: 1 car attached
Heating: Forced Air, Natural Gas
Home Style: Townhouse
Roof Type: Asphalt
Stories: 2.0
Taxes: $1,672
Year Built: 1977
Amenities
High Speed Internet
Grounds Maintenance
Lighting
Private Entrance
Feature Descriptions
Appliances: Dishwasher, Disposal, Dryer, Free Standing Gas Range, Free Standing Refrigerator, Microwave, Stainless Steel Appliances, Washer
Community Features: Clubhouse, Sidewalks
Days on Site: 2
HOA Fee: 490/ Monthly
Laundry: In Unit
Parcel#: 2225405014
Parking: One Car Garage, Attached, Direct Access, Electricityin Garage, Garage Door Opener
Parking Notes: One Car Garage, Attached, Direct Access, Electrici
Patio/Porch: Deck, Porch
Pets Allowed: Breed Restrictions
Pool: Community, In Ground
Sewer: Public Sewer
Summer Tax: 1378
Utilities: Cable Available, Underground Utilities
Water: Public
Winter Tax: 294
Room Sizes
Primary Bedroom: 14 X 13
Bedroom: 11 X 10
Bath Dual Entry: 10 X 5
Bath Lav: 6 X 5
Dining Room: 12 X 8
Kitchen: 10 X 9
Breakfast Nook Room: 7 X 9
Family Room: 16 X 10
Living Room: 16 X 12
Local Schools
School District: Novi
Listed By / Shown By
Listed By
Agency Name: RE/MAX Classic
Agency Phone: 2483483000
Shown By
Agent Name: Linda Strang
Agent Phone: (517) 546-5681
Agency Title: Griffith Realty

Estimate Your Payment
Estimated Payment
$ 843.91 per month $622.94 Principal & Interest $139.33 Property Tax $81.64 Homeowner's InsuranceChange Payment Information

IDX provided courtesy of Realcomp II Ltd.
©2021 Realcomp II Ltd. Shareholders
Privacy Policy / DMCA Notice / ADA Accessibility


This site is hosted, designed and copyright
© 1994 - 2026 by
Delta Media Group, Inc. -- Patent Pending --
22817 Cranbrooke Drive | MLS# 20261069222
This condo located at 22817 Cranbrooke Drive , Novi, Mi 48375 is currently listed for sale with an asking price of $279,900. This property was built in 1977 and has 3 bedrooms and 1 full and 1 partial baths with 1634 sq. ft. Cranbrooke Drive is located in the L A K E W O O D E P A R K H O M E S C O N D O subdivision within the Novi school district. Search L A K E W O O D E P A R K H O M E S C O N D O real estate on lastrang.griffithrealty.com today.