LindaStrang

BEDS3
BATHS1 full 1 partial
SQUARE FEET1,599
MLS#20261071690
STATUSActive
PROPERTY TYPEResidential - Condominium
SUBDIVISIONL A K E W O O D E P A R K H O M E S C O N D O
SCHOOLNovi
Property Description
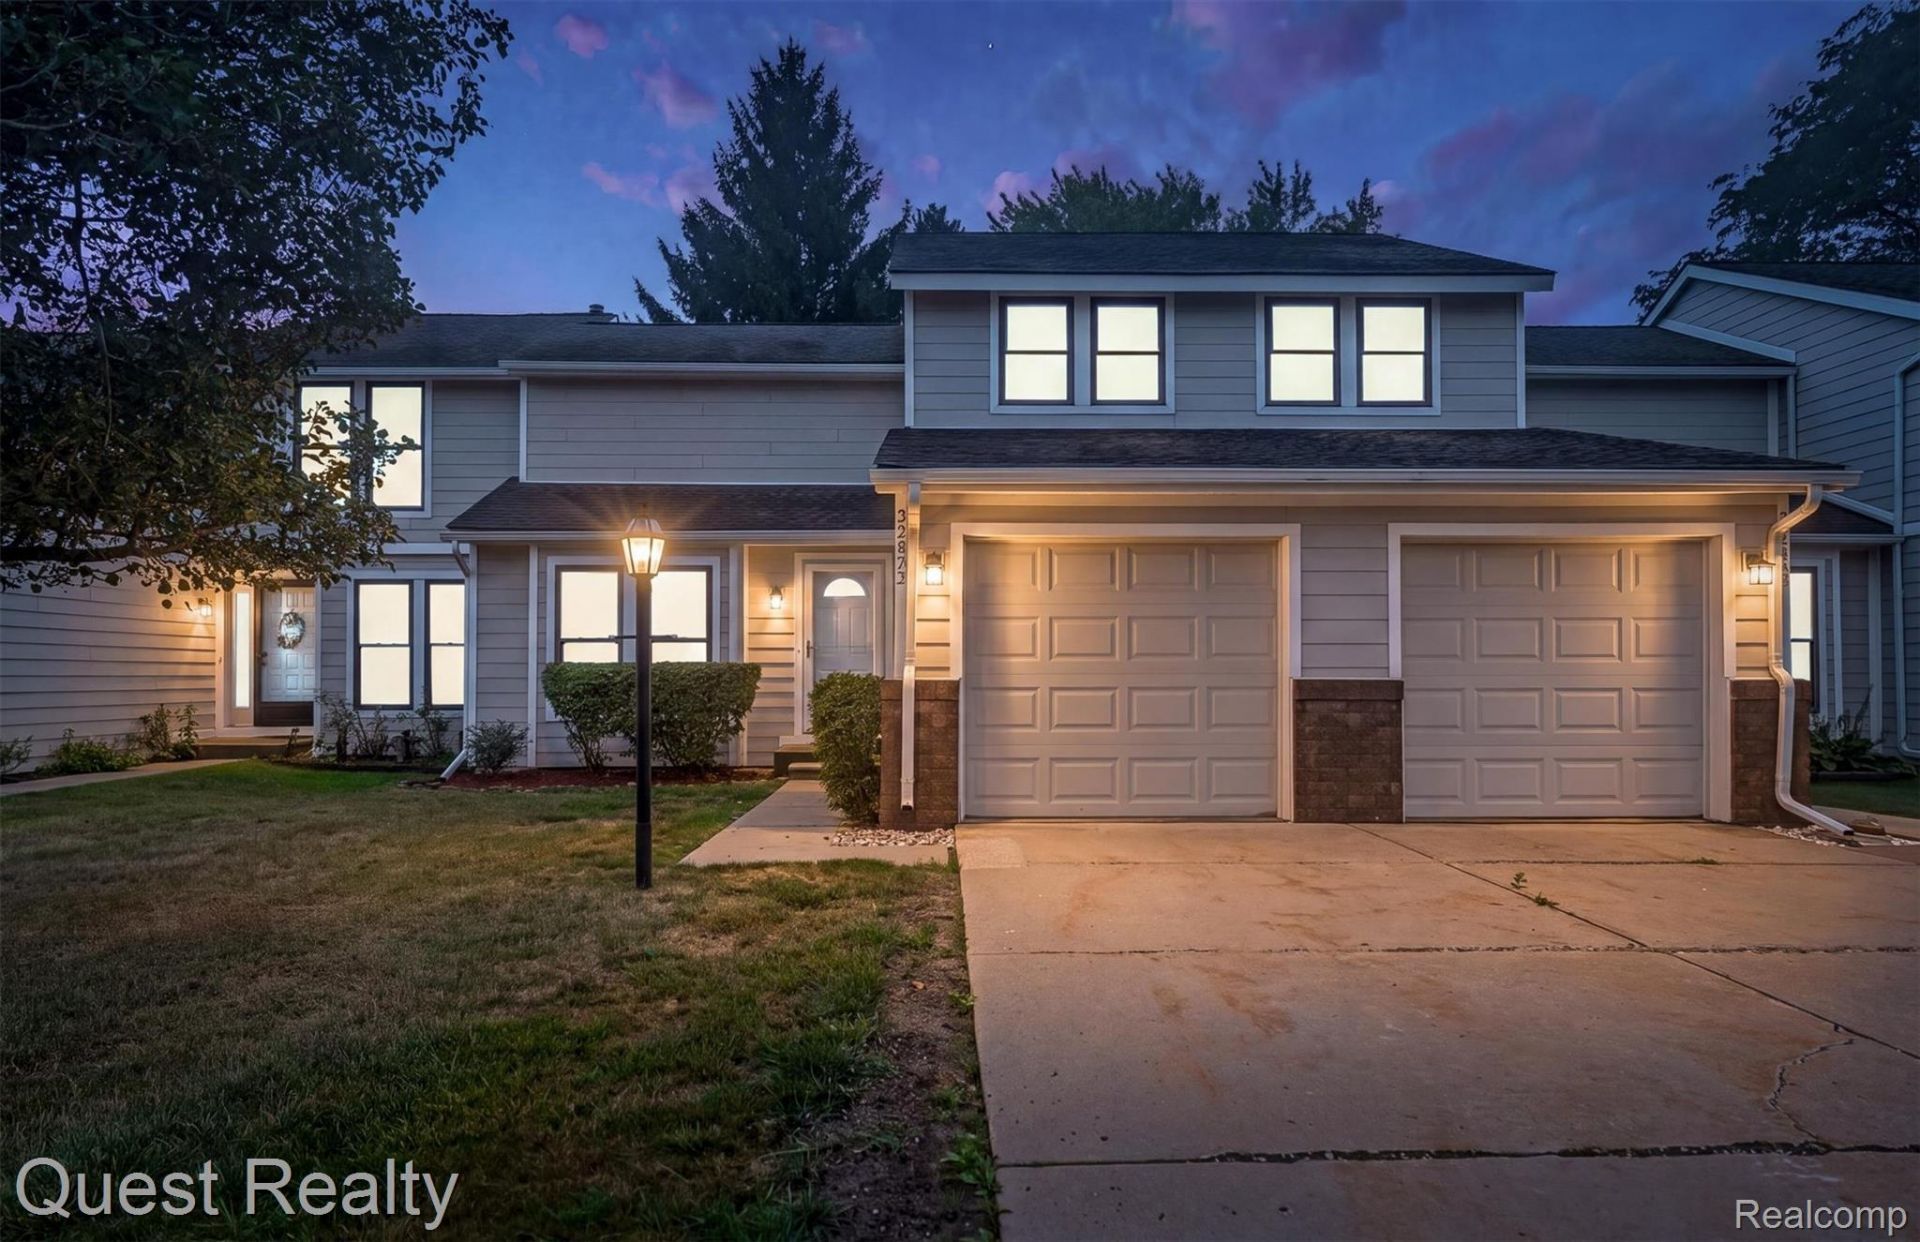
Welcome to this charming condo located at 22823 Cranbrooke Dr, in the award-winning Novi School District! This home offers comfortable and versatile living spaces ready for your personal touch. Inside, you'll find a partially finished basement that provides excellent additional space for a home office, recreation room, or extra storage. Step outside to your own private backyard area, perfect for relaxing outdoors or enjoying a peaceful morning coffee. Added value and peace of mind are also right on the horizon, as a brand-new driveway is scheduled to be replaced soon. Life here is exceptionally low-maintenance thanks to a comprehensive HOA that handles snow removal, water, sewer, trash, grounds maintenance, and full exterior and structure upkeep. Nestled in a tranquil, park-like community, residents can take full advantage of fantastic outdoor amenities, including a refreshing pool, and playground. Offering a wonderful combination of space, low-maintenance living, and neighborhood charm, this home places you just moments from popular local dining, shopping, and major expressways. Schedule your tour today!
Property Features
Property Type: Residential - Condominium
Basement: Yes
Basement: Partially Finished
Cooling: Central Air
Garage: 1 car attached
Heating: Forced Air, Natural Gas
Home Style: Colonial
Stories: 2.0
Taxes: $1,643
Year Built: 1977
Feature Descriptions
Appliances: Dishwasher, Dryer, Free Standing Electric Range, Free Standing Refrigerator, Microwave, Washer
HOA Fee: 490/ Monthly
Parcel#: 2225405012
Parking: One Car Garage, Attached
Parking Notes: One Car Garage, Attached
Pets Allowed: Call, Yes
Pool: Community
Sewer: Public Sewer
Summer Tax: 1342
Water: Public
Winter Tax: 301
Room Sizes
Dining Room: 8 X 11
Kitchen: 8 X 11
Breakfast Nook Room: 10 X 11
Living Room: 16 X 14
Primary Bedroom: 11 X 16
Bedroom: 11 X 12
Fle X Room: 17 X 24
Local Schools
School District: Novi
Listed By / Shown By
Listed By
Agency Name: Quest Realty LLC
Agency Phone: 2486625550
Shown By
Agent Name: Linda Strang
Agent Phone: (517) 546-5681
Agency Title: Griffith Realty

Estimate Your Payment
Estimated Payment
$ 765.97 per month $556.17 Principal & Interest $136.92 Property Tax $72.89 Homeowner's InsuranceChange Payment Information

IDX provided courtesy of Realcomp II Ltd.
©2021 Realcomp II Ltd. Shareholders
Privacy Policy / DMCA Notice / ADA Accessibility


This site is hosted, designed and copyright
© 1994 - 2026 by
Delta Media Group, Inc. -- Patent Pending --
22823 Cranbrooke Drive | MLS# 20261071690
This condo located at 22823 Cranbrooke Drive , Novi, Mi 48375 is currently listed for sale with an asking price of $249,900. This property was built in 1977 and has 3 bedrooms and 1 full and 1 partial baths with 1599 sq. ft. Cranbrooke Drive is located in the L A K E W O O D E P A R K H O M E S C O N D O subdivision within the Novi school district. Search L A K E W O O D E P A R K H O M E S C O N D O real estate on lastrang.griffithrealty.com today.