LindaStrang

BEDS3
BATHS2 full 1 partial
SQUARE FEET1,983
MLS#20261070135
STATUSActive
PROPERTY TYPEResidential - Condominium
SUBDIVISIONT O W N E S- M E R R I L L P A R K
SCHOOLWalledLake
Property Description
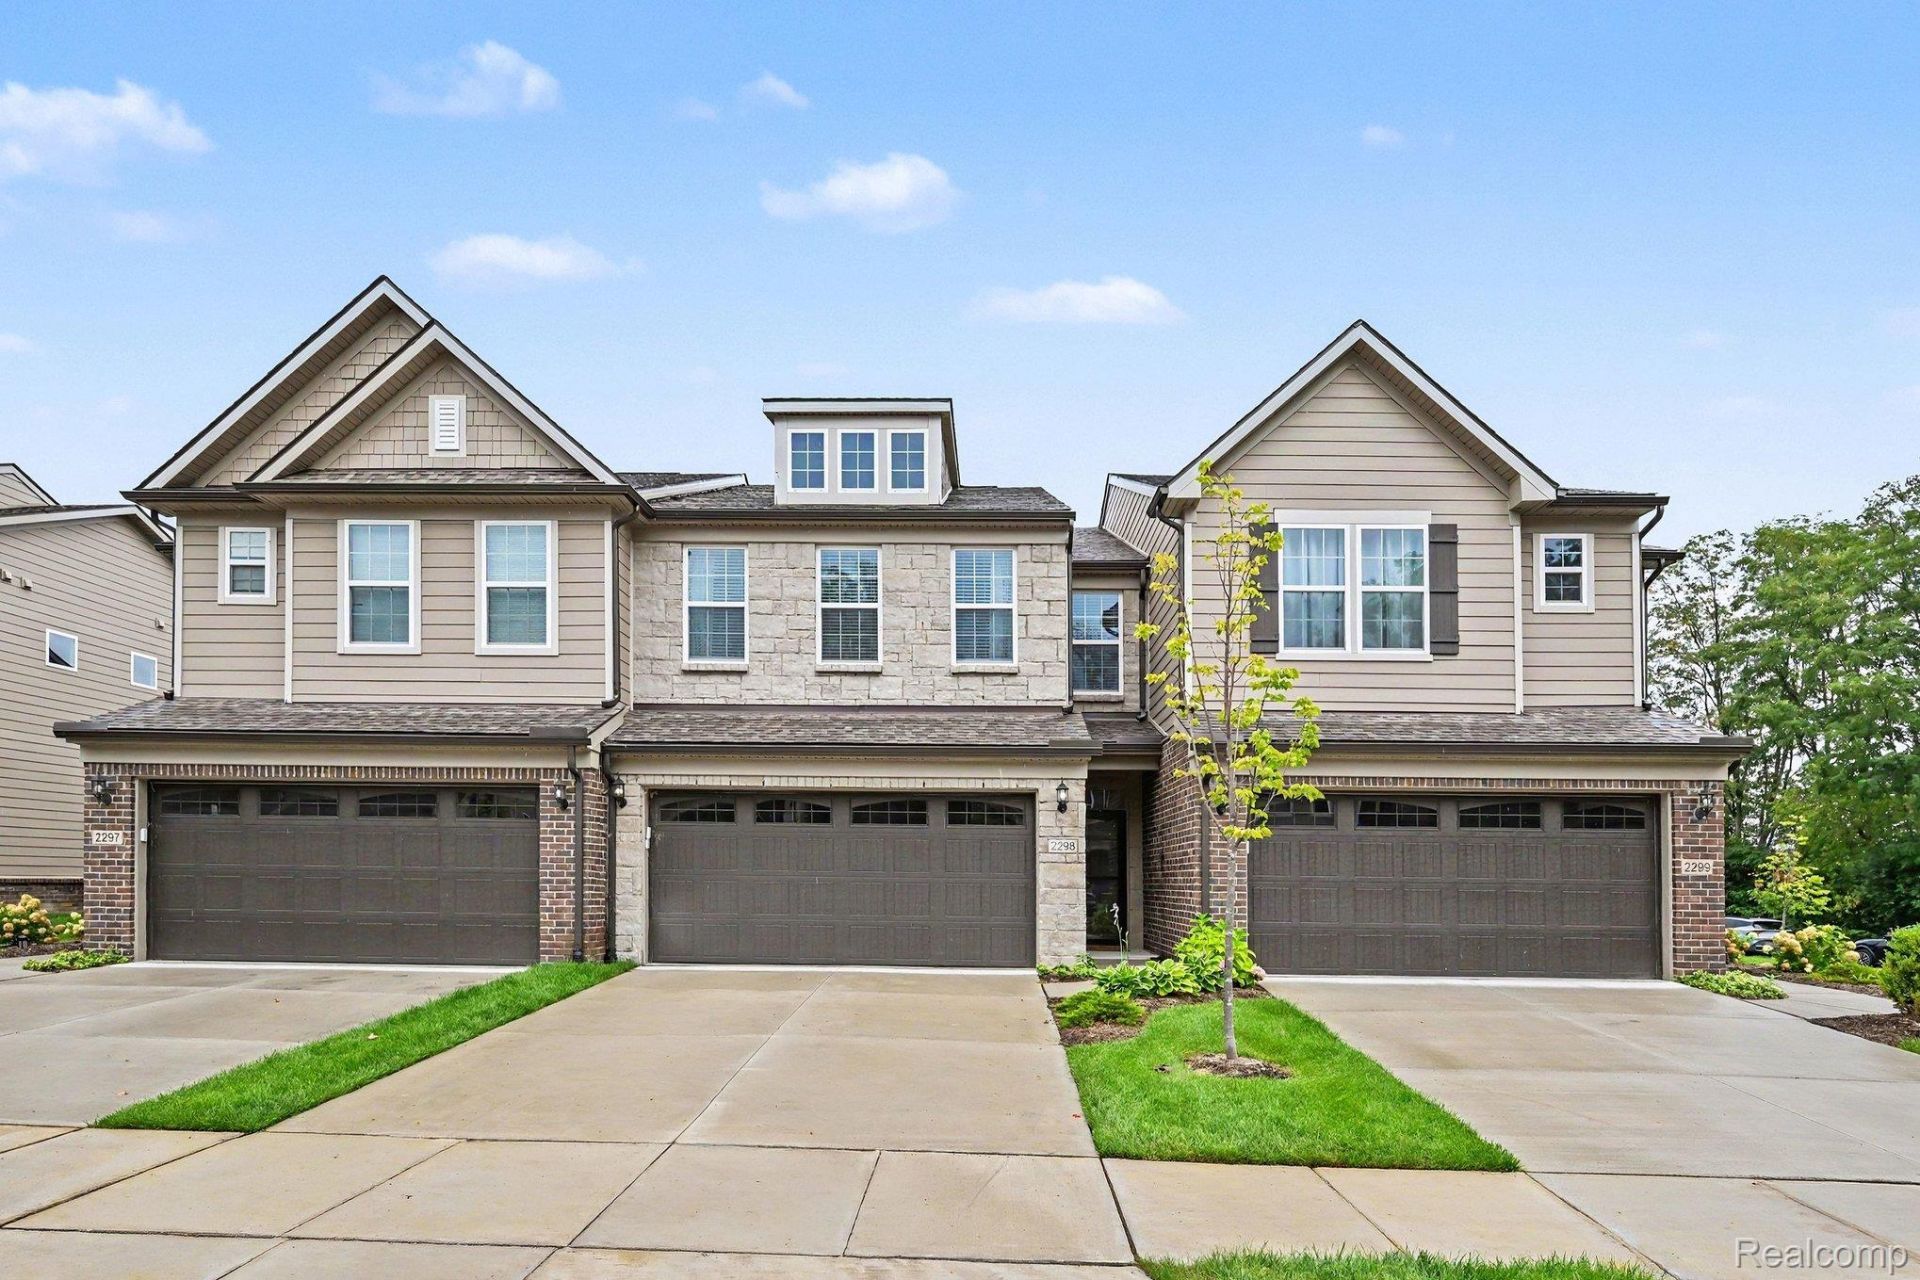
Experience luxury redefined in this stunning Cascade townhome boasting 3 bedrooms, 2.5 baths and 1,983 square feet of impeccably crafted living space. The moment you enter, you're greeted by soaring 9ft ceilings, designer lighting, and a contemporary layout dressed in upscale finishes. Quartz countertops, a custom backsplash, sleek stainless steel appliances, and premium flooring elevate the kitchen and main level into a true showpiece.Natural light pours through expansive energy-efficient windows, highlighting every sophisticated detail. Upstairs, three spacious bedrooms and a dedicated laundry room offer comfort and convenience. The outdoor concrete patio provides the perfect setting for stylish gatherings and serene evenings. This is luxury living-modern, polished, and move-in ready.
Property Features
Property Type: Residential - Condominium
Cooling: Central Air
Garage: 2 car attached
Heating: Forced Air, Natural Gas
Home Style: Townhouse
Stories: 2.0
Taxes: $10,793
Year Built: 2024
Feature Descriptions
Appliances: Dishwasher, Double Oven, Dryer, Free Standing Refrigerator, Gas Cooktop, Ice Maker, Range Hood, Washer, Washer Dryer Allin One
Days on Site: 4
Exterior: Brick, Stone, Vinyl Siding
HOA Fee: 255/ Monthly
Parcel#: 1724204098
Parking: Two Car Garage, Attached
Parking Notes: Two Car Garage, Attached
Pets Allowed: Cats Ok, Dogs Ok, Yes
Sewer: Public Sewer
Summer Tax: 8213
Water: Public
Winter Tax: 2580
Room Sizes
Bedroom: 11 X 10
Dining Room: 12 X 9
Four Season Room: 10 X 10
Primary Bedroom: 15 X 13
Family Room: 16 X 13
Local Schools
School District: WalledLake
Listed By / Shown By
Listed By
Agency Name: Community Choice Realty Inc
Agency Phone: 2487290011
Shown By
Agent Name: Linda Strang
Agent Phone: (517) 546-5681
Agency Title: Griffith Realty

Estimate Your Payment
Estimated Payment
$ 2,069.93 per month $1,034.89 Principal & Interest $899.42 Property Tax $135.63 Homeowner's InsuranceChange Payment Information

IDX provided courtesy of Realcomp II Ltd.
©2021 Realcomp II Ltd. Shareholders
Privacy Policy / DMCA Notice / ADA Accessibility


This site is hosted, designed and copyright
© 1994 - 2026 by
Delta Media Group, Inc. -- Patent Pending --
2298 Addison Circle | MLS# 20261070135
This condo located at 2298 Addison Circle , Commerce Township, Mi 48390 is currently listed for sale with an asking price of $465,000. This property was built in 2024 and has 3 bedrooms and 2 full and 1 partial baths with 1983 sq. ft. Addison Circle is located in the T O W N E S- M E R R I L L P A R K subdivision within the WalledLake school district. Search T O W N E S- M E R R I L L P A R K real estate on lastrang.griffithrealty.com today.