LindaStrang

BEDS2
BATHS2 full
SQUARE FEET1,248
MLS#20261066430
STATUSPending
PROPERTY TYPEResidential - Condominium
SUBDIVISIONR E P L A T 2 O F W A Y N E C O U N T Y C O N D O S U B P L A N 635
SCHOOLWoodhaven
Property Description
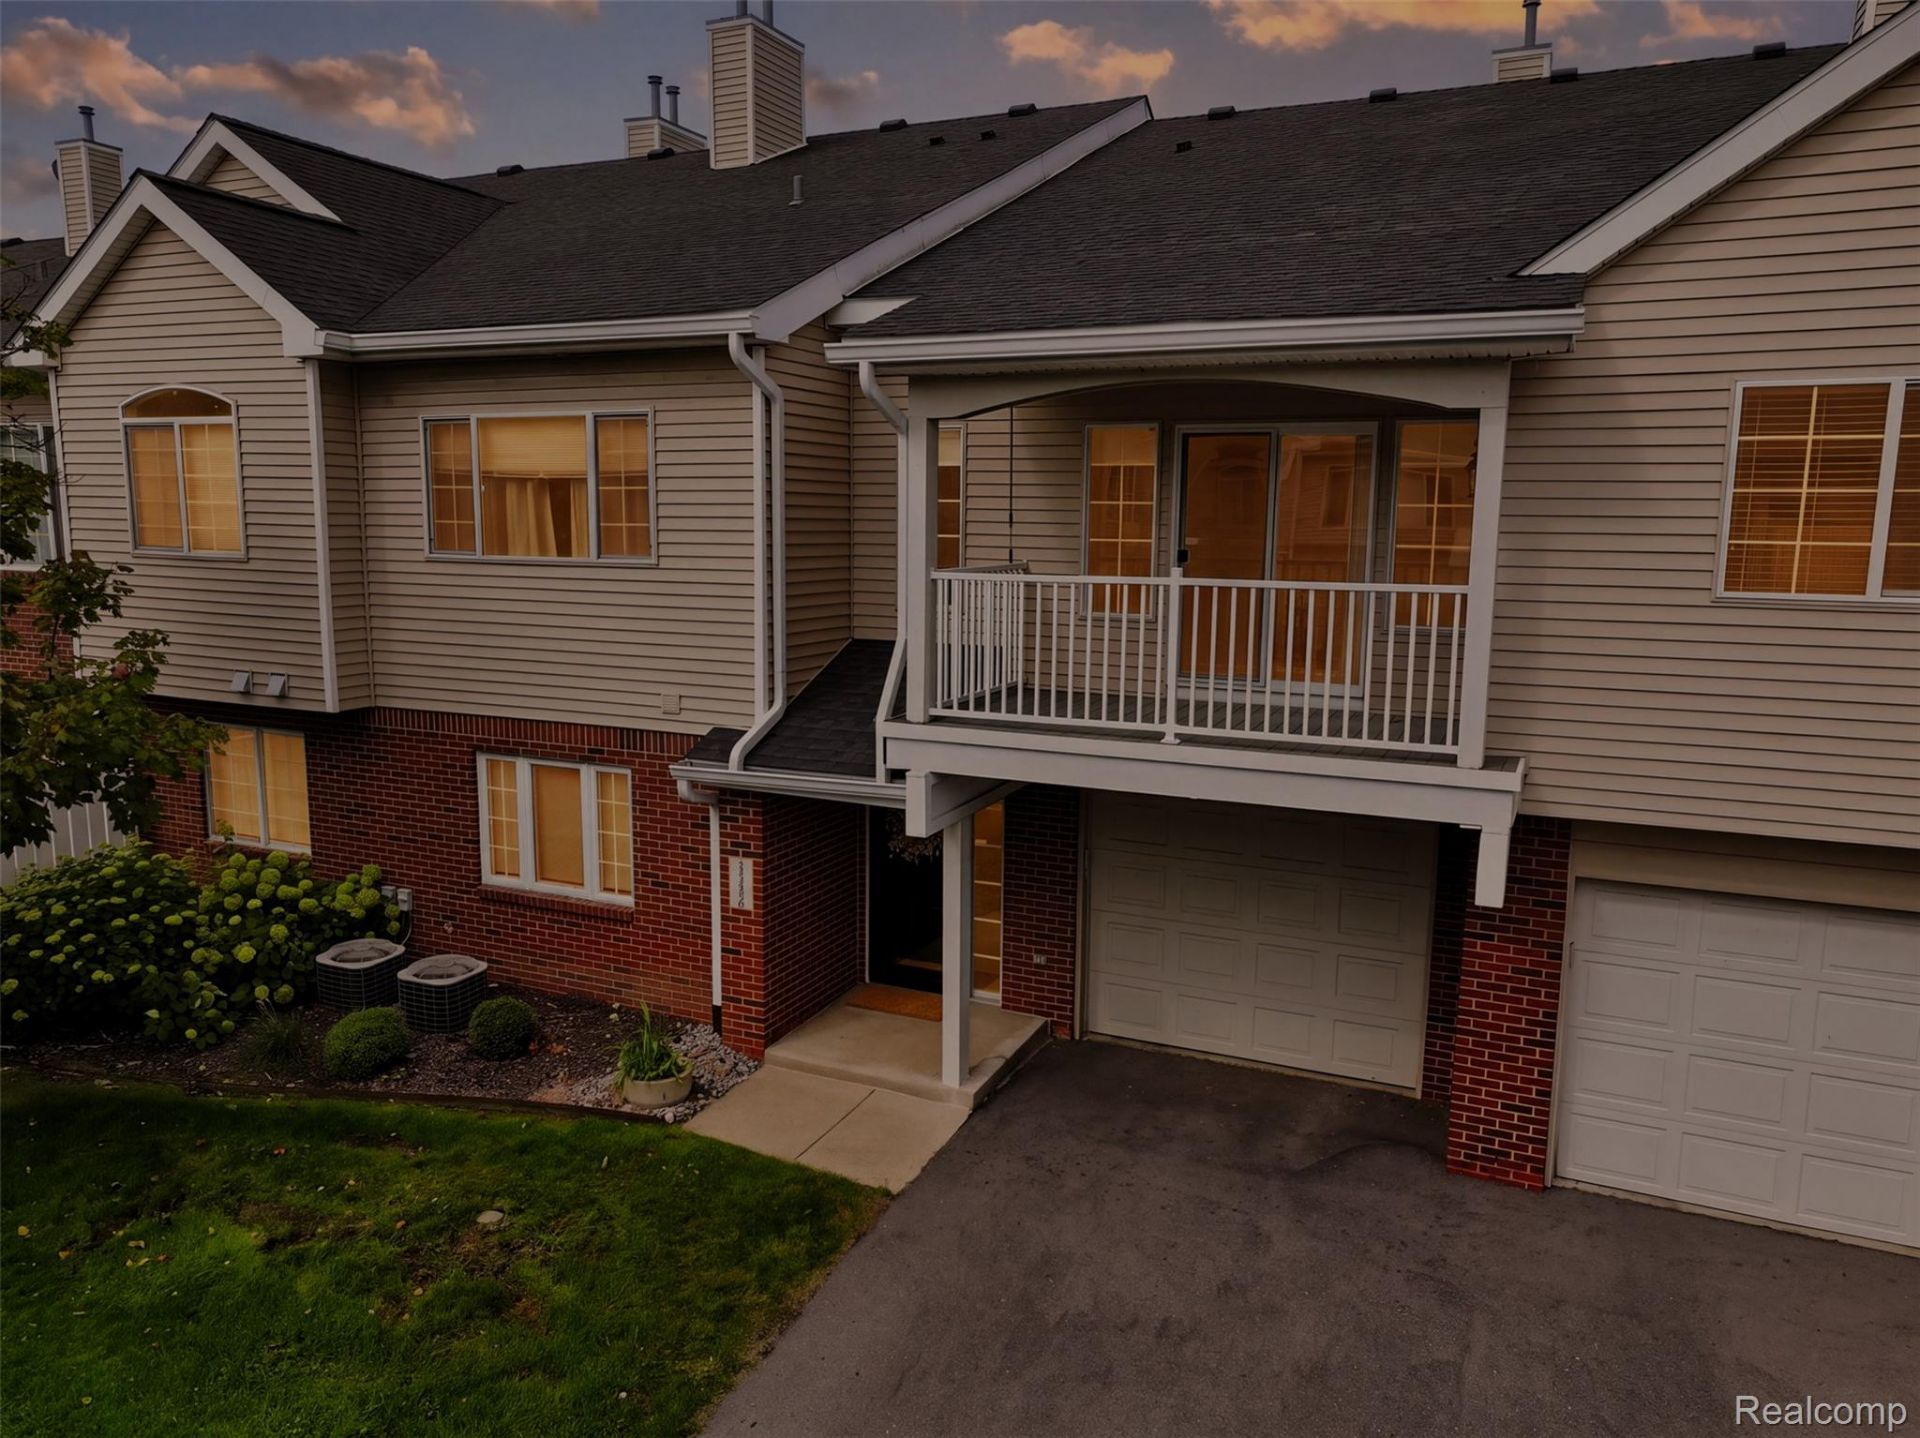
Welcome to this beautifully updated 2-bedroom, 2-full-bath condo featuring a new furnace, new central air, and LVP flooring throughout. The kitchen offers granite countertops, a tile backsplash, ample cabinet space, a convenient serving window with snack bar, and all appliances included. The spacious family room and dining area feature vaulted ceilings and a sliding door leading to a private, covered balcony with a retractable sunshade.The primary suite offers plenty of natural light, a walk-in closet, and an updated bathroom with a quartz countertop. The attached one-car garage provides additional storage beneath the stairs, a work station, and a private entrance directly into the condo.Newer roof with recently resurfaced roads and parking areas. Seller to provide Certificate of Occupancy and occupancy at closing. All measurements are approximate. BATVAI. Showings by appointment only.
Property Features
Property Type: Residential - Condominium
Garage: 1 car attached
Heating: Forced Air, Natural Gas
Home Style: Raised Ranch
Stories: 2.0
Taxes: $2,885
Year Built: 2006
Feature Descriptions
Days on Site: 15
Exterior: Brick, Vinyl Siding
HOA Fee: 250/ Monthly
Parcel#: 59046090090000
Parking: One Car Garage, Attached, Garage Faces Front, Garage Door Opener
Parking Notes: One Car Garage, Attached, Garage Faces Front, Gara
Pets Allowed: Yes
Sewer: Public Sewer
Summer Tax: 2564
Water: Public
Winter Tax: 321
Room Sizes
Primary Bedroom: 12 X 15
Bedroom: 10 X 11
Dining Room: 10 X 10
Kitchen: 10 X 9
Family Room: 15 X 15
Laundry: 6 X 6
Local Schools
School District: Woodhaven
Listed By / Shown By
Listed By
Agency Name: Nova Realty Group
Agency Phone: 3134437443
Shown By
Agent Name: Linda Strang
Agent Phone: (517) 546-5681
Agency Title: Griffith Realty

Estimate Your Payment
Estimated Payment
$ 718.44 per month $422.64 Principal & Interest $240.42 Property Tax $55.39 Homeowner's InsuranceChange Payment Information

IDX provided courtesy of Realcomp II Ltd.
©2021 Realcomp II Ltd. Shareholders
Privacy Policy / DMCA Notice / ADA Accessibility


This site is hosted, designed and copyright
© 1994 - 2026 by
Delta Media Group, Inc. -- Patent Pending --
23006 Fairlane Boulevard | MLS# 20261066430
This condo located at 23006 Fairlane Boulevard, Woodhaven, Mi 48183 is currently listed for sale with an asking price of $189,900. This property was built in 2006 and has 2 bedrooms and 2 full baths with 1248 sq. ft. Fairlane Boulevard is located in the R E P L A T 2 O F W A Y N E C O U N T Y C O N D O S U B P L A N 635 subdivision within the Woodhaven school district. Search R E P L A T 2 O F W A Y N E C O U N T Y C O N D O S U B P L A N 635 real estate on lastrang.griffithrealty.com today.